2501 Kimberly Drive, Lynn Haven, FL, 32444

Price
Beds
Baths
Save Search

2501 Kimberly Drive, Lynn Haven, FL, 32444

Save
Ask
Tour
Hide
Share
$359,000
26 Days On Site

2501 Kimberly Drive
Lynn Haven, FL 32444

For Sale|Single Family Residence|Active
3
Beds
2
Total Baths
2
Full Baths
1,436
SqFt
$250
/SqFt
1990
Built
Subdivision:
[No Recorded Subdiv]
County:
Bay
Listing courtesy of Morgan Benton of EXP Realty LLC
Call Now: 850-786-3054
Is this the listing for you? We can help make it yours.
850-786-3054
2501 Kimberly Drive2501 Kimberly Drive2501 Kimberly Drive2501 Kimberly Drive
Save
Ask
Tour
Hide
Share

Mortgage Calculator

Monthly Payment (Est.)

Enter an interest rate to see your estimated monthly payment.
Calculator powered by Showcase IDX, a Constellation1 Company. Copyright ©2026 Information is deemed reliable but not guaranteed.

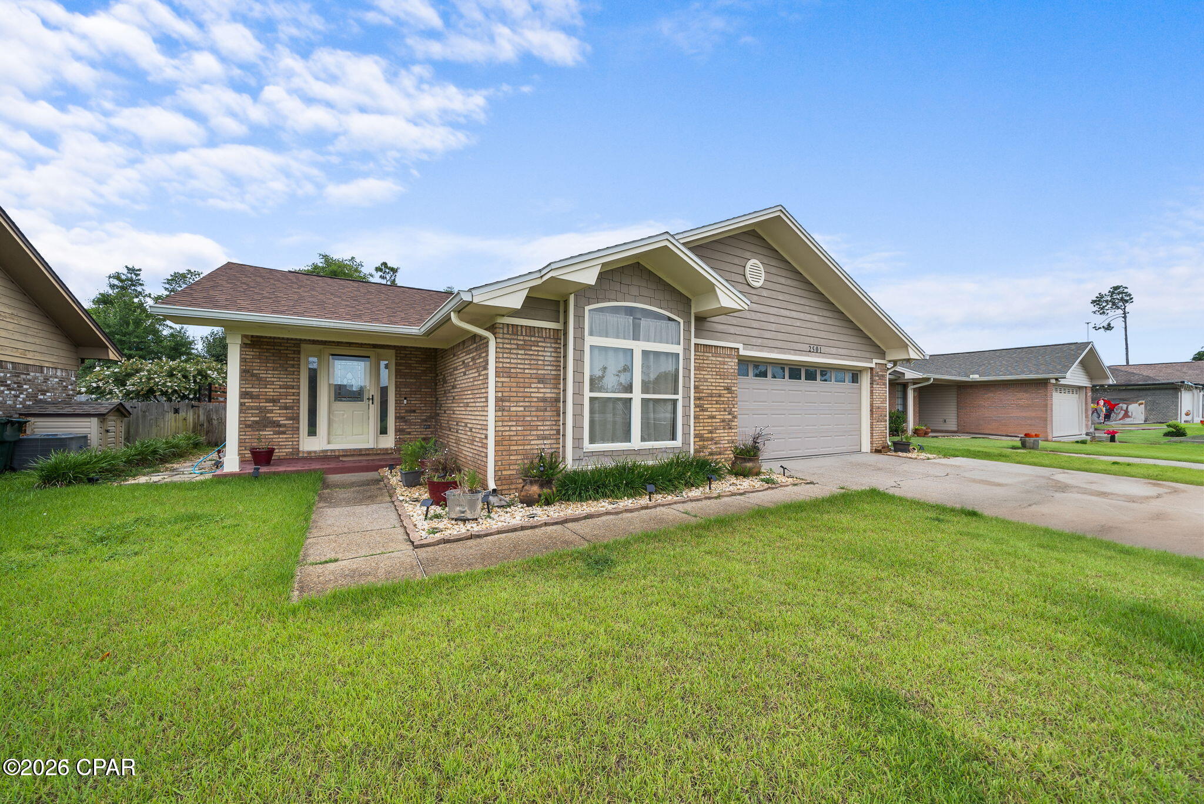
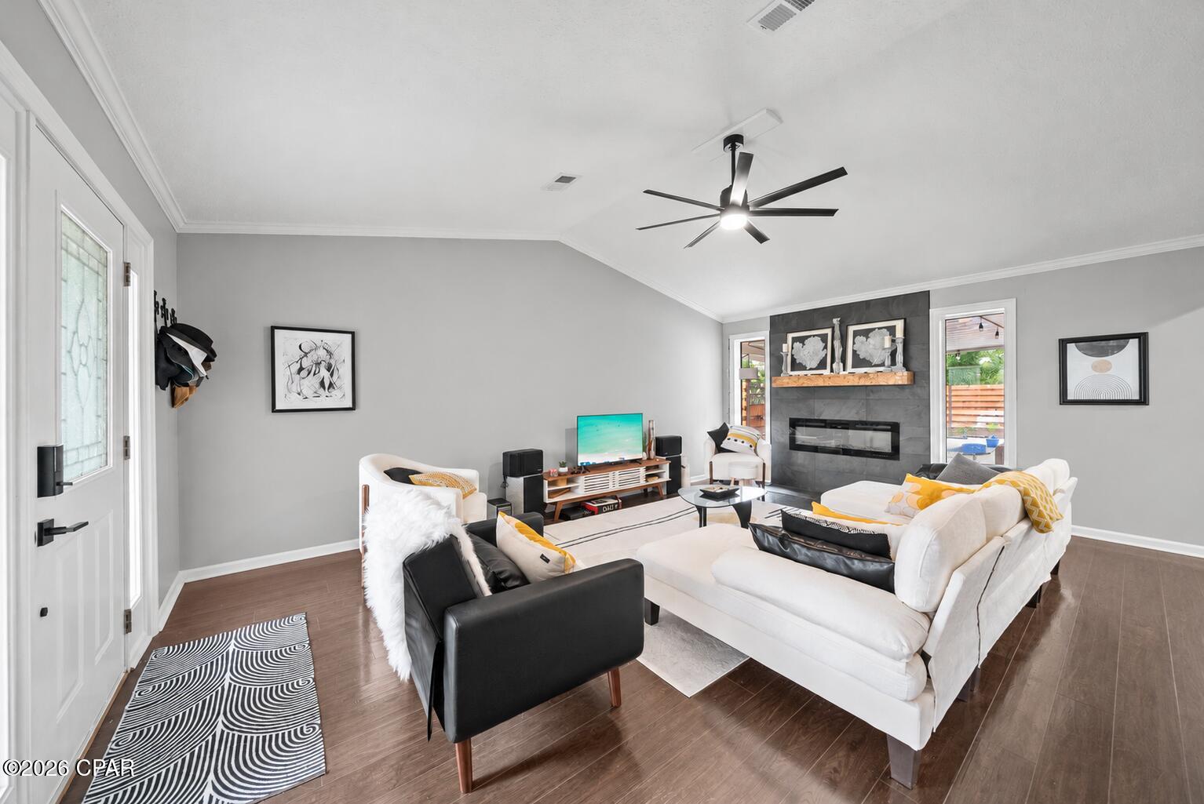
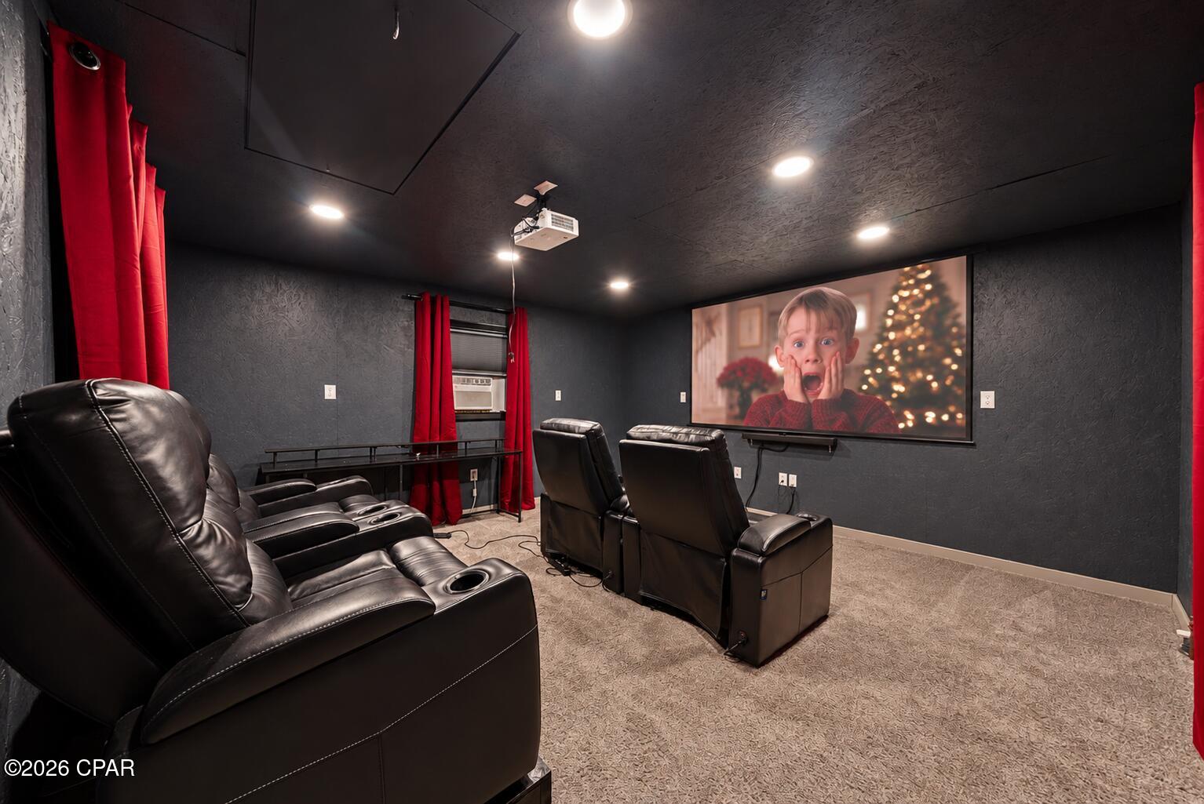
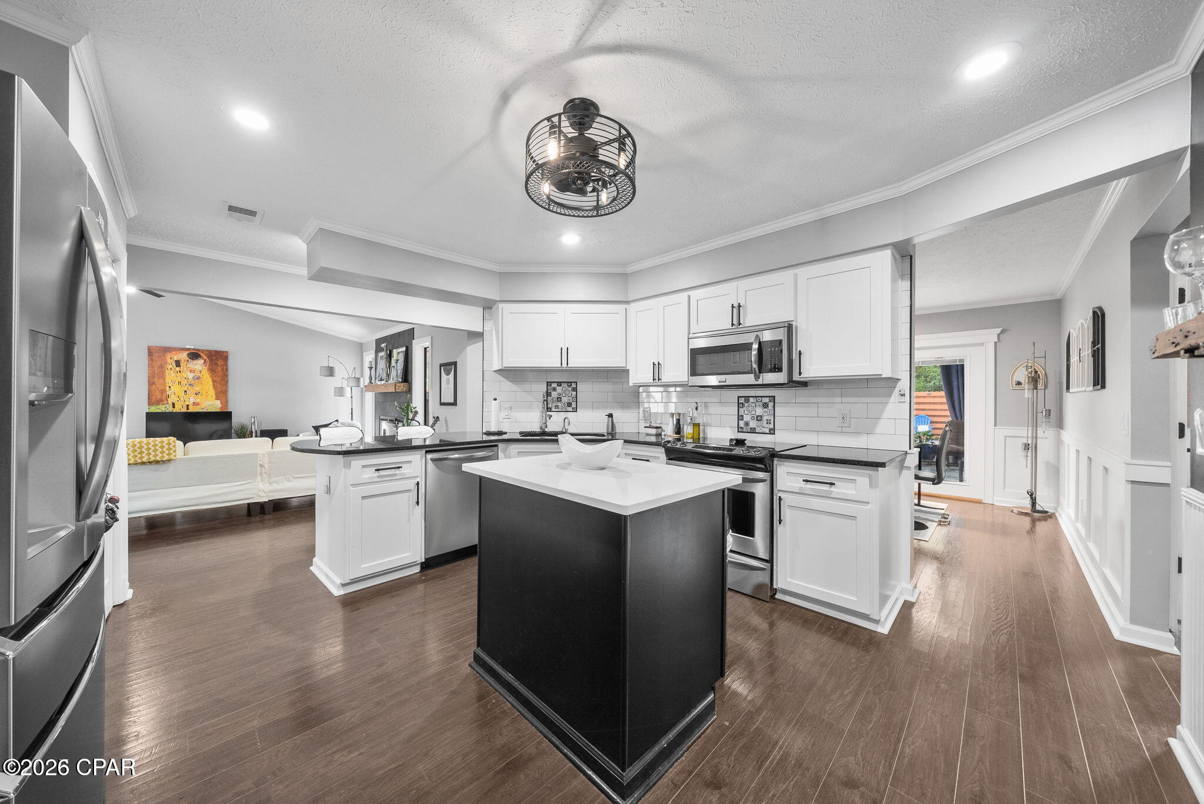
Beautifully updated 3BR/2BA home in the heart of Lynn Haven! This move-in ready property offers 1,436 sqft of thoughtfully designed living space and is loaded with upgrades. Not only is the interior spectacular, step outside to a screened-in porch and a backyard built to entertain. You will find a one-of-a-kind detached building, fully equipped with AC, and set up as a private movie theater. The kitchen features quartz countertops, stainless steel appliances, updated cabinetry, and a large island with bar seating, perfect for entertaining. Enjoy the open-concept living area with an electric fireplace, updated lighting, and a bonus sunroom that adds even more flexibility to the layout. Both bathrooms have been fully renovated with modern finishes. Conveniently close to top-rated schools, parks, and shopping. Roof (2020), HVAC (2022), water heater (2022). No HOA!

Save
Ask
Tour
Hide
Share
Listing Snapshot
Price 
$359,000
Days On Site 
26 Days
Bedrooms 
3
Inside Area (SqFt) 
1,436 sqft
Total Baths 
2
Full Baths 
2
Partial Baths 
N/A
Lot Size 
0.16 Acres
Year Built 
1990
MLS Number 
797028
Status 
Active
Property Tax 
$4,243.04
HOA/Condo/Coop Fees 
N/A
Sq Ft Source 
Appraiser
Friends & Family
Recent Activity
3 weeks agoListing updated with changes from the MLS
3 weeks agoStatus changed to Active
4 weeks agoListing first seen on site
General Features
Acres 
0.16
Garage 
Yes
Garage Spaces 
2
Levels 
One
Number Of Stories 
1
Parking 
GarageGarage Door Opener
Property Sub Type 
Single Family Residence
Sewer 
Public Sewer
SqFt Total 
1436
Style 
Country
Zoning 
City
Interior Features
Appliances 
Electric CooktopElectric OvenElectric Water Heater
Furnished? 
None
Heating 
CentralElectric
Bedroom 
Dimensions - 12 x 10Level - First
Living Room 
Dimensions - 14 x 21Level - First
PrimaryBedroom 
Dimensions - 14 x 13Level - First
Save
Ask
Tour
Hide
Share
Exterior Features
Exterior 
Fire Pit
Fencing 
Privacy
Other Structures 
OutbuildingOther
Patio And Porch 
PorchScreened
Road Frontage 
City Street
Community Features
MLS Area 
02 - Bay County - Central
Schools
School District
Unknown
Elementary School
Hiland Park
Middle School
Mowat
High School
Mosley
Listing courtesy of Morgan Benton of EXP Realty LLC


Listing information is provided by Participants of the Central Panhandle Association of REALTORS MLS. IDX information is provided exclusively for personal, non-commercial use, and may not be used for any purpose other than to identify prospective properties consumers may be interested in purchasing. Information is deemed reliable but not guaranteed. Copyright 2026, Central Panhandle Association of REALTORS MLS.
Last checked: 2026-11-22 01:59 PM UTC

Neighborhood & Commute
Source: Walkscore
Disclosure: Community information and market data powered by Constellation Data Labs. Information is deemed reliable but not guaranteed.
Save
Ask
Tour
Hide
Share