3341 Nautical Drive, Southport, FL, 32409

Price
Beds
Baths
Save Search

3341 Nautical Drive, Southport, FL, 32409

Save
Ask
Tour
Hide
Share
$610,000
13 Days On Site

3341 Nautical Drive
Southport, FL 32409

For Sale|Single Family Residence|Active
4
Beds
4
Total Baths
4
Full Baths
3,707
SqFt
$165
/SqFt
2004
Built
Subdivision:
Kirkland Manor
County:
Bay
Listing courtesy of Jennifer McGregor of LPT Realty LLC
Call Now: 850-786-3054
Is this the listing for you? We can help make it yours.
850-786-3054
3341 Nautical Drive3341 Nautical Drive3341 Nautical Drive3341 Nautical Drive
Save
Ask
Tour
Hide
Share

Mortgage Calculator

Monthly Payment (Est.)

Enter an interest rate to see your estimated monthly payment.
Calculator powered by Showcase IDX, a Constellation1 Company. Copyright ©2026 Information is deemed reliable but not guaranteed.

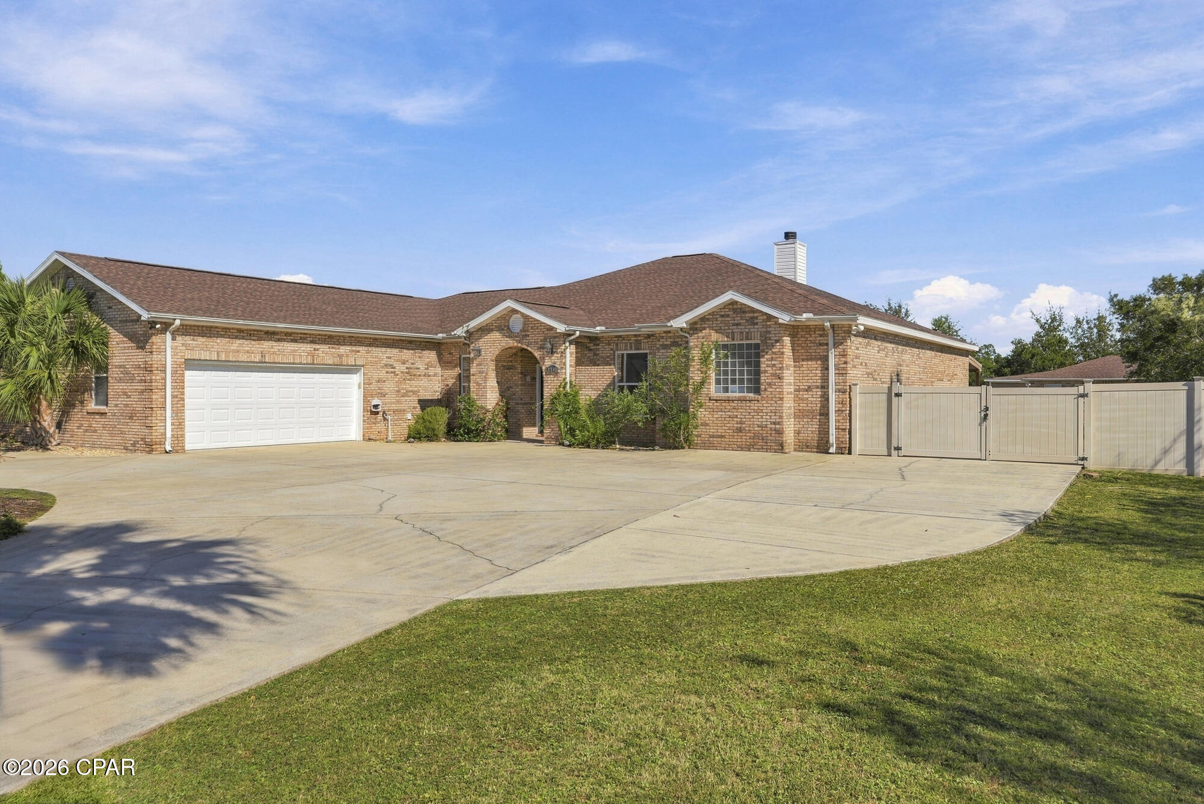
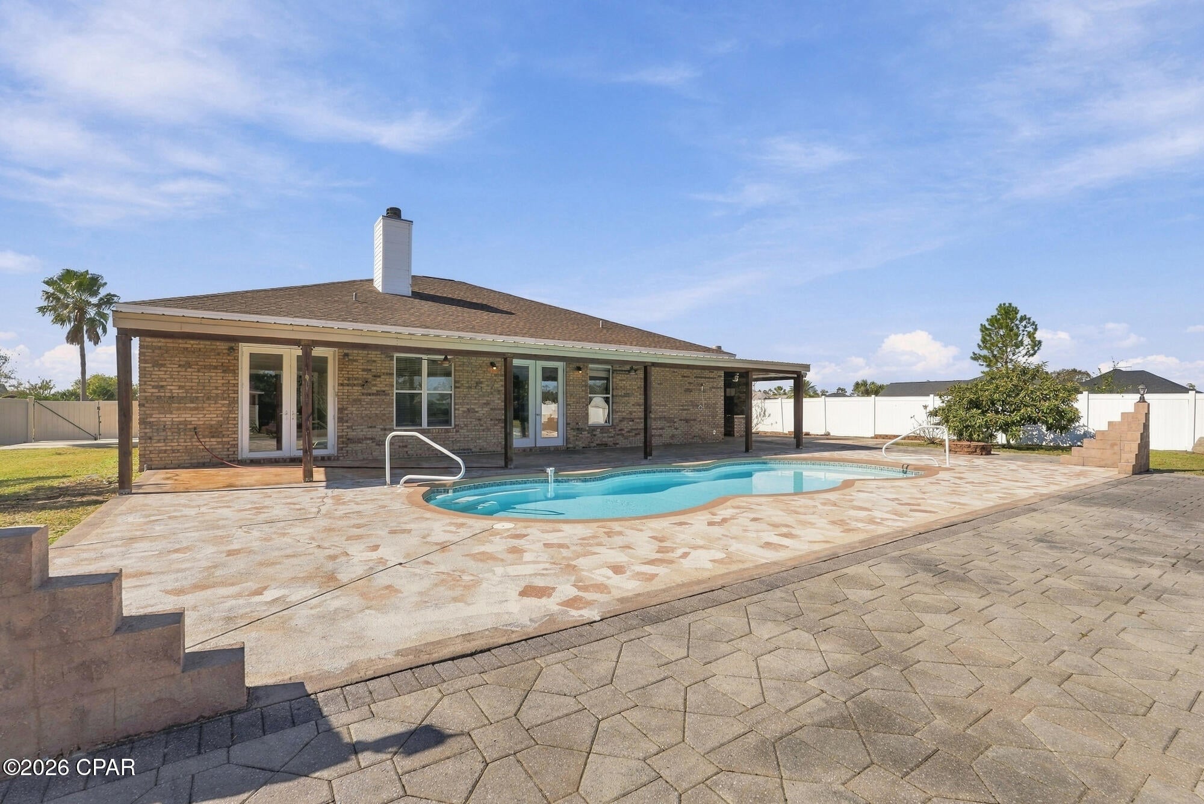
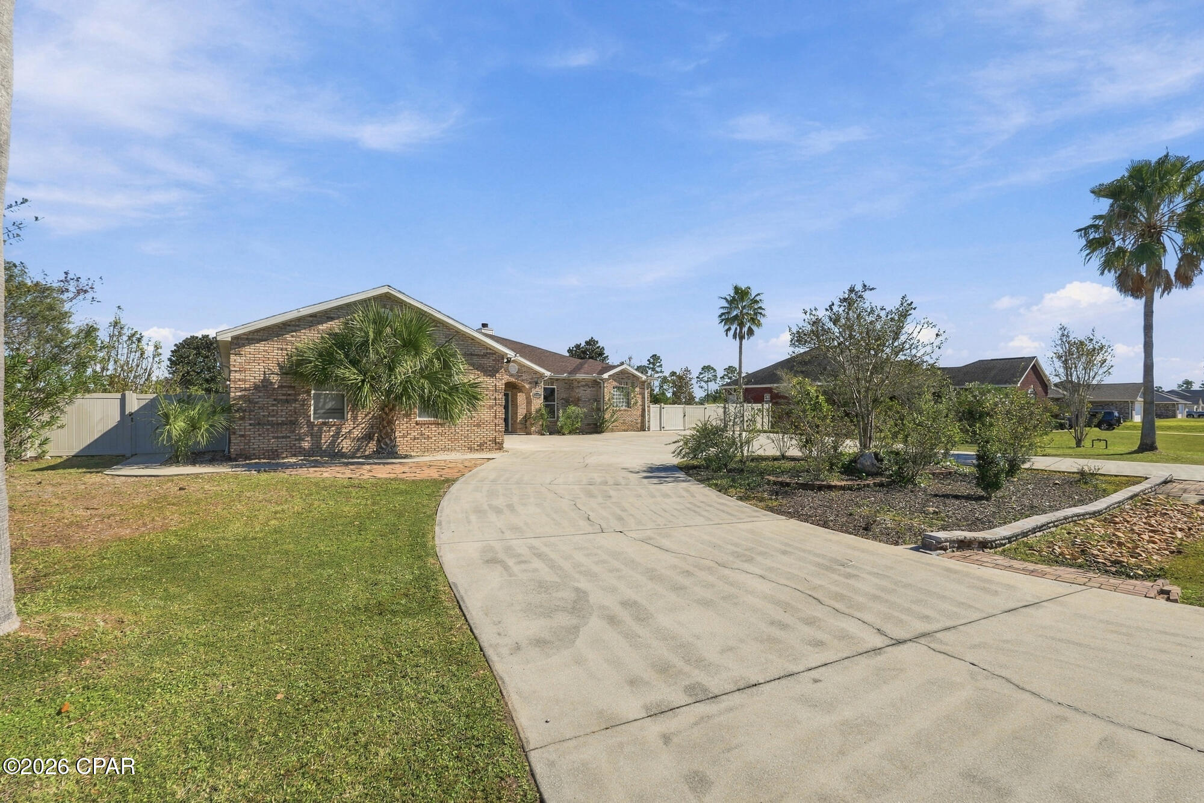
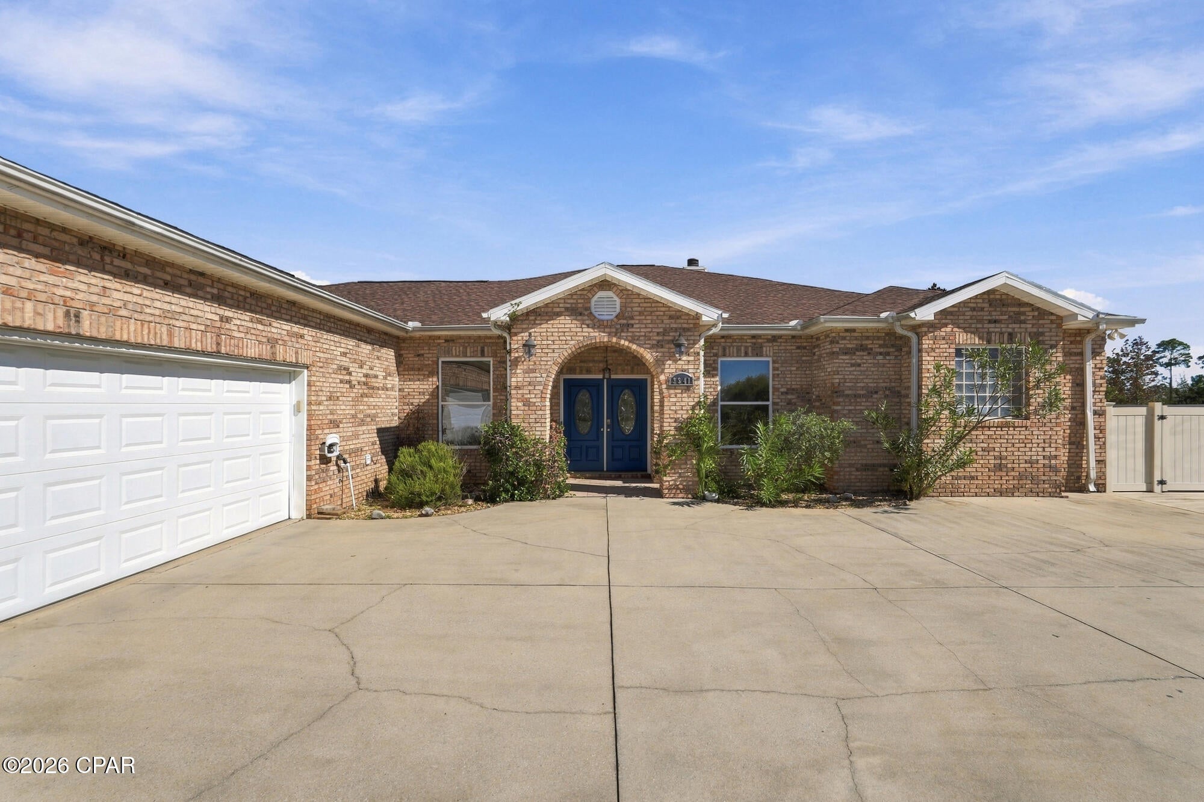
**A rare blend of privacy, space, and effortless indoor-outdoor living.** This all-brick custom home in a beautiful neighborhood features 10-foot ceilings throughout and a thoughtful split floor plan that keeps everyday living comfortable and private. The main living areas are open and inviting. The living room flows seamlessly into the kitchen and formal dining area, anchored by a wood-burning fireplace with a granite surround. The kitchen offers a center island, ample cabinetry, granite countertops, and a breakfast nook for casual meals. A bonus/rec room with a bar area provides flexible space for entertaining, hobbies, or everyday use. The primary suite has its own cozy fireplace, a sitting room that opens to the backyard, a large walk-in closet, and a luxurious ensuite 5-piece bathroom. The other two bedrooms share a full bathroom, while a third full bathroom opens directly to the backyard--ideal when hosting outdoors. Outside, a large covered patio and 15x17 outdoor kitchen create the perfect setting for cooking and gathering, complemented by a saltwater pool. The generous yard backs to a small lake and includes RV parking. A circular driveway and irrigation system complete the property's practical appeal, and the home is conveniently close to Panama City Beach and the airport.

Save
Ask
Tour
Hide
Share
Listing Snapshot
Price 
$610,000
Days On Site 
13 Days
Bedrooms 
4
Inside Area (SqFt) 
3,707 sqft
Total Baths 
4
Full Baths 
4
Partial Baths 
N/A
Lot Size 
0.63 Acres
Year Built 
2004
MLS Number 
797653
Status 
Active
Property Tax 
$4,718.4
HOA/Condo/Coop Fees 
$12.5 monthly
Sq Ft Source 
Appraiser
Friends & Family
Recent Activity
2 weeks agoListing updated with changes from the MLS
2 weeks agoStatus changed to Active
2 weeks agoListing first seen on site
General Features
Acres 
0.63
Foundation 
Slab
Garage 
Yes
Garage Spaces 
2
Land Lease 
No
Levels 
One
Number Of Stories 
1
Parking 
Additional ParkingCircular DrivewayGarageGarage Door OpenerPavedRV Access/Parking
Property Sub Type 
Single Family Residence
Security 
Security System LeasedSecurity SystemSmoke Detector(s)
SqFt Total 
3707
Style 
Traditional
Utilities 
Cable ConnectedElectricity AvailablePhone ConnectedUnderground Utilities
Zoning 
Resid Single Family
Interior Features
Appliances 
Bar FridgeElectric OvenElectric Water Heater
Cooling 
Central AirCeiling Fan(s)Heat Pump
Fireplace 
Yes
Furnished? 
None
Heating 
CentralElectricFireplace(s)
Interior 
BidetDouble VanitySoaking TubWalk-In Closet(s)
Bedroom 
Dimensions - 11 x 13Level - First
Den 
Dimensions - 10 x 10Level - First
Dining Room 
Dimensions - 11 x 9Level - First
InLawSuite 
Dimensions - 29 x 28Level - First
Kitchen 
Dimensions - 20 x 16Level - First
Living Room 
Dimensions - 24 x 20Level - First
PrimaryBedroom 
Dimensions - 22 x 16Level - First
Recreation 
Dimensions - 28.5 x 9Level - First
Save
Ask
Tour
Hide
Share
Exterior Features
Construction Details 
BrickFrame
Exterior 
BarbecueFire PitOutdoor Kitchen
Fencing 
FencedPartial
Lot Features 
Paved
Patio And Porch 
CoveredPatio
Pool Features 
In GroundSalt WaterPrivate
Private Pool 
Yes
Roof 
CompositionShingle
View 
Lake
Waterview 
Lake
Community Features
Accessibility Features 
Central Living Area
Association Amenities 
Management
Association Fee 
$150.0
Association Fee Frequency 
Annually
MLS Area 
04 - Bay County - North
Schools
School District
Unknown
Elementary School
Southport
Middle School
Deane Bozeman
High School
Deane Bozeman
Listing courtesy of Jennifer McGregor of LPT Realty LLC


Listing information is provided by Participants of the Central Panhandle Association of REALTORS MLS. IDX information is provided exclusively for personal, non-commercial use, and may not be used for any purpose other than to identify prospective properties consumers may be interested in purchasing. Information is deemed reliable but not guaranteed. Copyright 2026, Central Panhandle Association of REALTORS MLS.
Last checked: 2026-11-22 01:59 PM UTC

Neighborhood & Commute
Source: Walkscore
Disclosure: Community information and market data powered by Constellation Data Labs. Information is deemed reliable but not guaranteed.
Save
Ask
Tour
Hide
Share