8805 Creek Run Road, Youngstown, FL, 32466

Price
Beds
Baths
Save Search

8805 Creek Run Road, Youngstown, FL, 32466

Save
Ask
Tour
Hide
Share
$239,900
11 Days On Site

8805 Creek Run Road
Youngstown, FL 32466

Single Family Residence|Pending
3
Beds
2
Total Baths
2
Full Baths
1,256
SqFt
$191
/SqFt
1997
Built
Subdivision:
Indian Creek Village Ph II
County:
Bay
Listing courtesy of Raul Hernandez of Legacy Premier Agency
Call Now: 850-786-3054
Is this the listing for you? We can help make it yours.
850-786-3054
8805 Creek Run Road8805 Creek Run Road8805 Creek Run Road8805 Creek Run Road
Save
Ask
Tour
Hide
Share

Mortgage Calculator

Monthly Payment (Est.)

Enter an interest rate to see your estimated monthly payment.
Calculator powered by Showcase IDX, a Constellation1 Company. Copyright ©2026 Information is deemed reliable but not guaranteed.

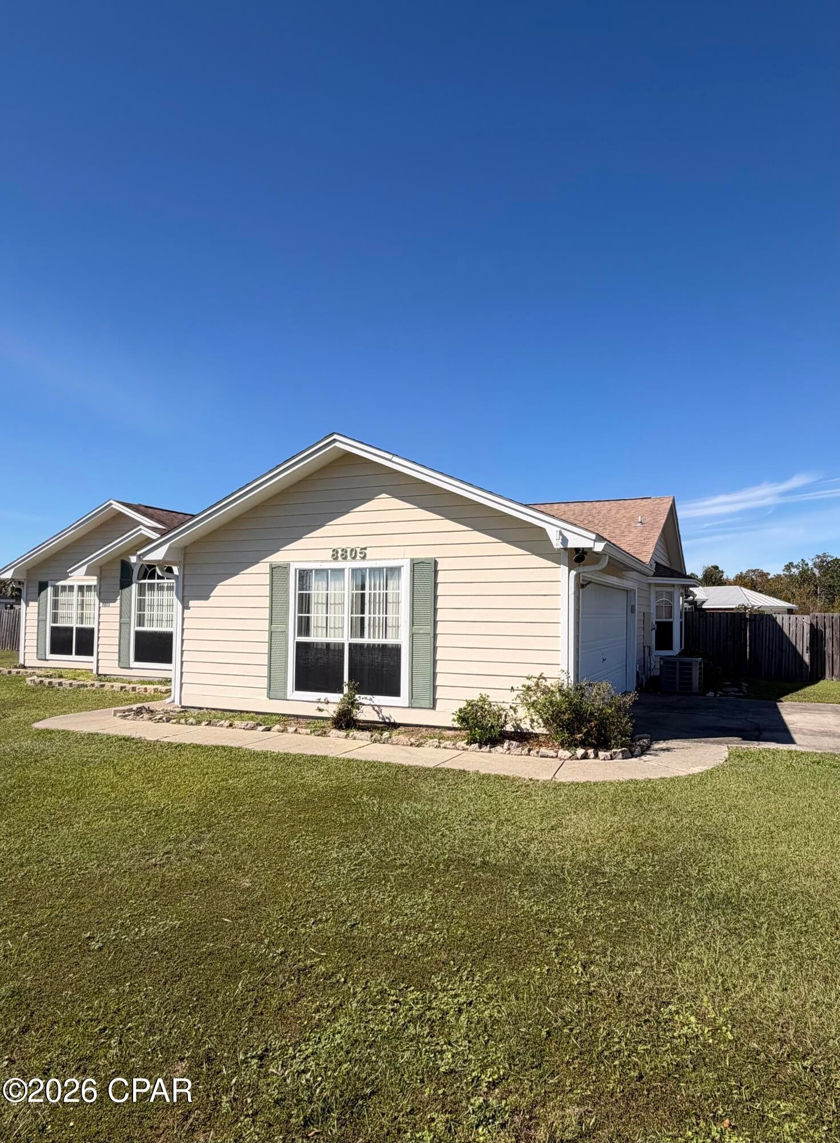
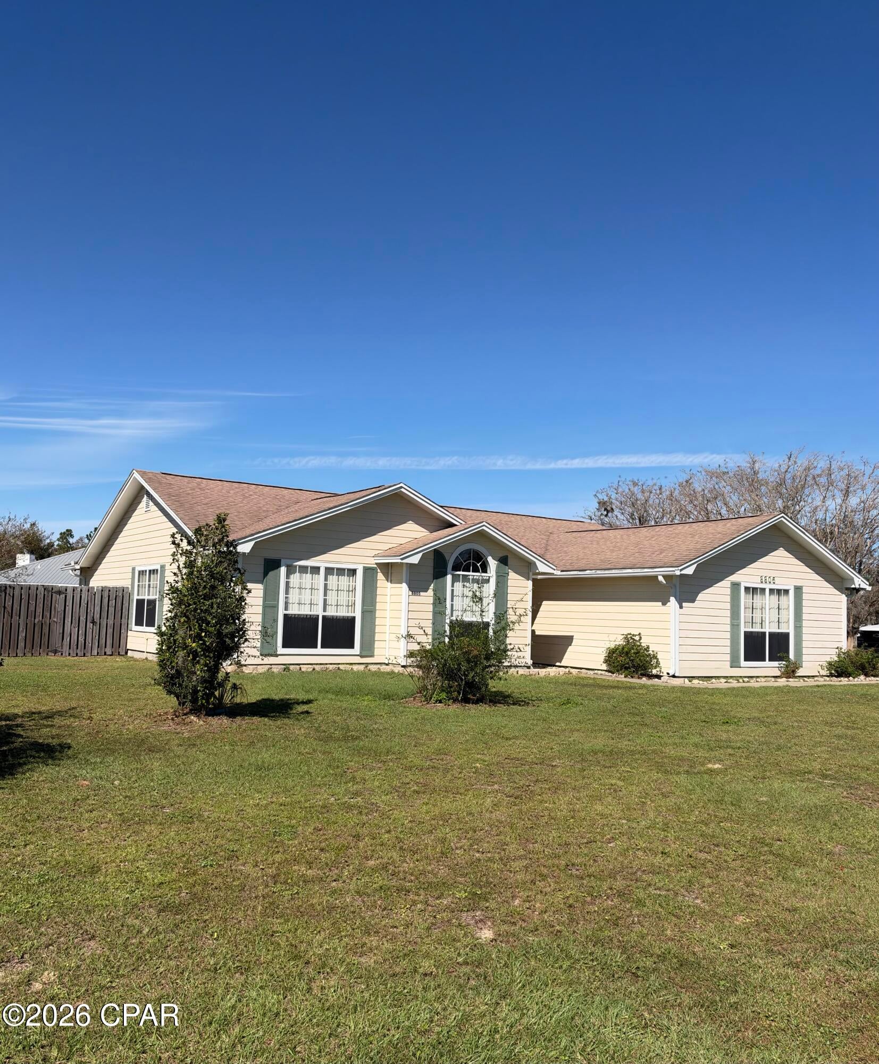
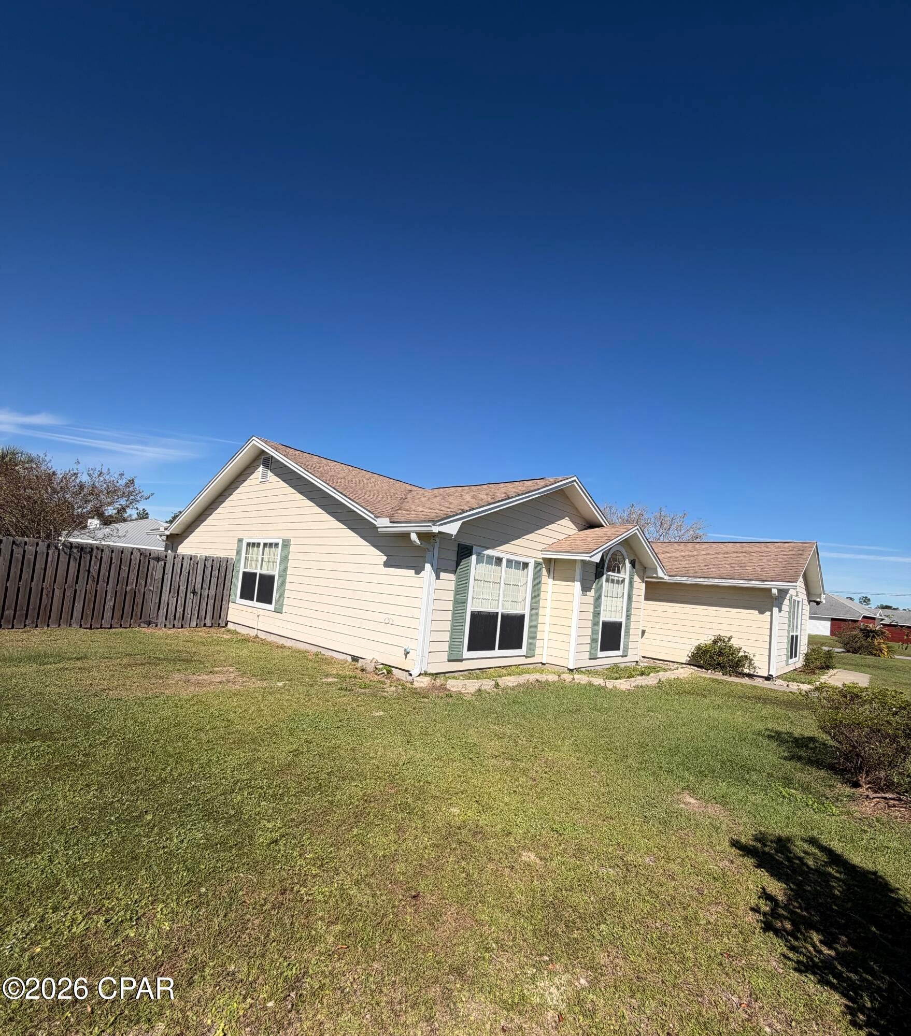
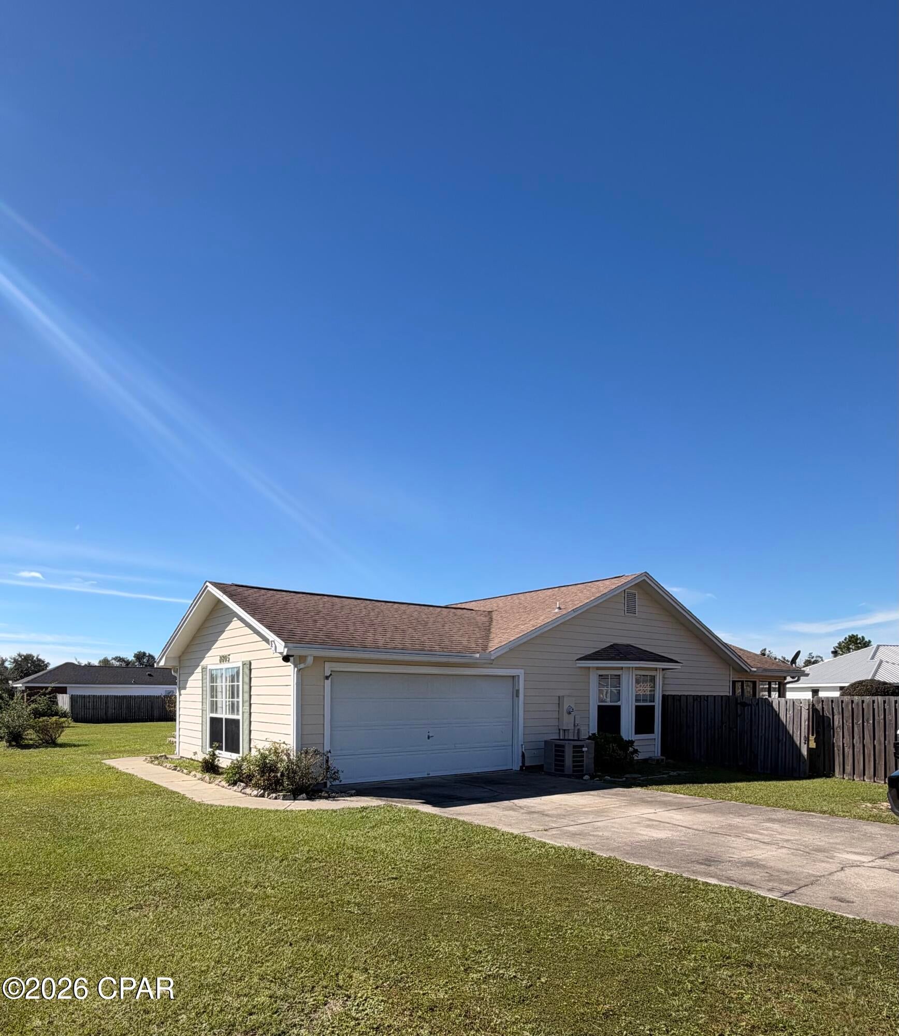
'CURRENTLY UNDER CONTRACT, SELLER WILL CONSIDER BACKUP OFFERS' INVESTMENT OPPORTUNITY IN INDIAN CREEK VILLAGE! Discover the potential of this spacious 3-bedroom, 2-bath home situated on approximately half an acre in the desirable Indian Creek Village community. Positioned on a generous corner lot, this property offers an excellent opportunity for investors, renovators, or buyers looking to add their personal touch. The home features a spacious family room with a wood-burning fireplace .The kitchen offers oak cabinetry, ample counter space, and a charming breakfast nook with a bay window. The oversized primary suite features vaulted ceilings, a versatile sitting or office area, a walk-in closet, and a spacious bathroom with double vanities. Additional bedrooms offer generous closet space, with one featuring a cathedral ceiling and an attractive Palladian window. Conveniently located near Deer Point Lake and a public boat launch, this property offers easy access to boating, fishing, and outdoor recreation. WITH SOME TLC AND UPDATES, THIS PROPERTY HAS GREAT POTENTIAL! Whether you're looking for your next renovation project, investment property, or a home to make your own, this is an opportunity worth exploring. Property is being sold AS-IS.

Save
Ask
Tour
Hide
Share
Listing Snapshot
Price 
$239,900
Days On Site 
11 Days
Bedrooms 
3
Inside Area (SqFt) 
1,256 sqft
Total Baths 
2
Full Baths 
2
Partial Baths 
N/A
Lot Size 
0.48 Acres
Year Built 
1997
MLS Number 
797654
Status 
Pending
Property Tax 
$814.61
HOA/Condo/Coop Fees 
N/A
Sq Ft Source 
Appraiser
Friends & Family
Recent Activity
a week agoListing updated with changes from the MLS
a week agoStatus changed to Pending
2 weeks agoListing first seen on site
General Features
Acres 
0.48
Disclosures 
Accepting Backup Offers
Foundation 
Slab
Garage 
Yes
Garage Spaces 
2
Land Lease 
No
Levels 
One
Number Of Stories 
1
Parking 
RV Access/Parking
Property Sub Type 
Single Family Residence
Security 
Security SystemSmoke Detector(s)
SqFt Total 
1256
Style 
Traditional
Utilities 
Cable ConnectedElectricity AvailablePhone Connected
Zoning 
County, Resid Single Family
Interior Features
Appliances 
Electric RangeElectric Water Heater
Cooling 
Central AirCeiling Fan(s)
Furnished? 
None
Heating 
CentralElectric
Interior 
Double VanityWalk-In Closet(s)
Window Features 
Double Pane Windows
Bedroom 
Dimensions - 12 x 12Level - First
BreakfastRoomNook 
Dimensions - 11 x 10Level - First
Dining Room 
Dimensions - 12 x 11Level - First
Family Room 
Dimensions - 16 x 16Level - First
Garage 
Dimensions - 21 x 20Level - First
Kitchen 
Dimensions - 14 x 8Level - First
Laundry 
Dimensions - 7 x 5Level - First
PrimaryBathroom 
Dimensions - 19 x 11Level - First
PrimaryBedroom 
Dimensions - 17 x 13Level - First
ScreenedPorch 
Dimensions - 16 x 12Level - First
Save
Ask
Tour
Hide
Share
Exterior Features
Construction Details 
Wood Siding
Fencing 
FencedPrivacy
Lot Features 
Paved
Other Structures 
Workshop
Patio And Porch 
DeckPorchCoveredScreened
Roof 
CompositionShingle
Windows/Doors 
Double Pane Windows
Community Features
MLS Area 
04 - Bay County - North
Schools
School District
Unknown
Elementary School
Deer Point
Middle School
Merritt Brown
High School
Mosley
Listing courtesy of Raul Hernandez of Legacy Premier Agency


Listing information is provided by Participants of the Central Panhandle Association of REALTORS MLS. IDX information is provided exclusively for personal, non-commercial use, and may not be used for any purpose other than to identify prospective properties consumers may be interested in purchasing. Information is deemed reliable but not guaranteed. Copyright 2026, Central Panhandle Association of REALTORS MLS.
Last checked: 2026-11-22 01:59 PM UTC

Neighborhood & Commute
Source: Walkscore
Disclosure: Community information and market data powered by Constellation Data Labs. Information is deemed reliable but not guaranteed.
Save
Ask
Tour
Hide
Share