117 Lake Merial Trail, Southport, FL, 32409

Price
Beds
Baths
Save Search

117 Lake Merial Trail, Southport, FL, 32409

Save
Ask
Tour
Hide
Share
$465,000
9 Days On Site

117 Lake Merial Trail
Southport, FL 32409

For Sale|Single Family Residence|Active
4
Beds
3
Total Baths
3
Full Baths
2,344
SqFt
$198
/SqFt
2020
Built
Subdivision:
Lake Merial
County:
Bay
Listing courtesy of Bruce T Mackay of ERA Neubauer Real Estate Inc
Call Now: 850-786-3054
Is this the listing for you? We can help make it yours.
850-786-3054
117 Lake Merial Trail117 Lake Merial Trail117 Lake Merial Trail117 Lake Merial Trail
Save
Ask
Tour
Hide
Share

Mortgage Calculator

Monthly Payment (Est.)

Enter an interest rate to see your estimated monthly payment.
Calculator powered by Showcase IDX, a Constellation1 Company. Copyright ©2026 Information is deemed reliable but not guaranteed.

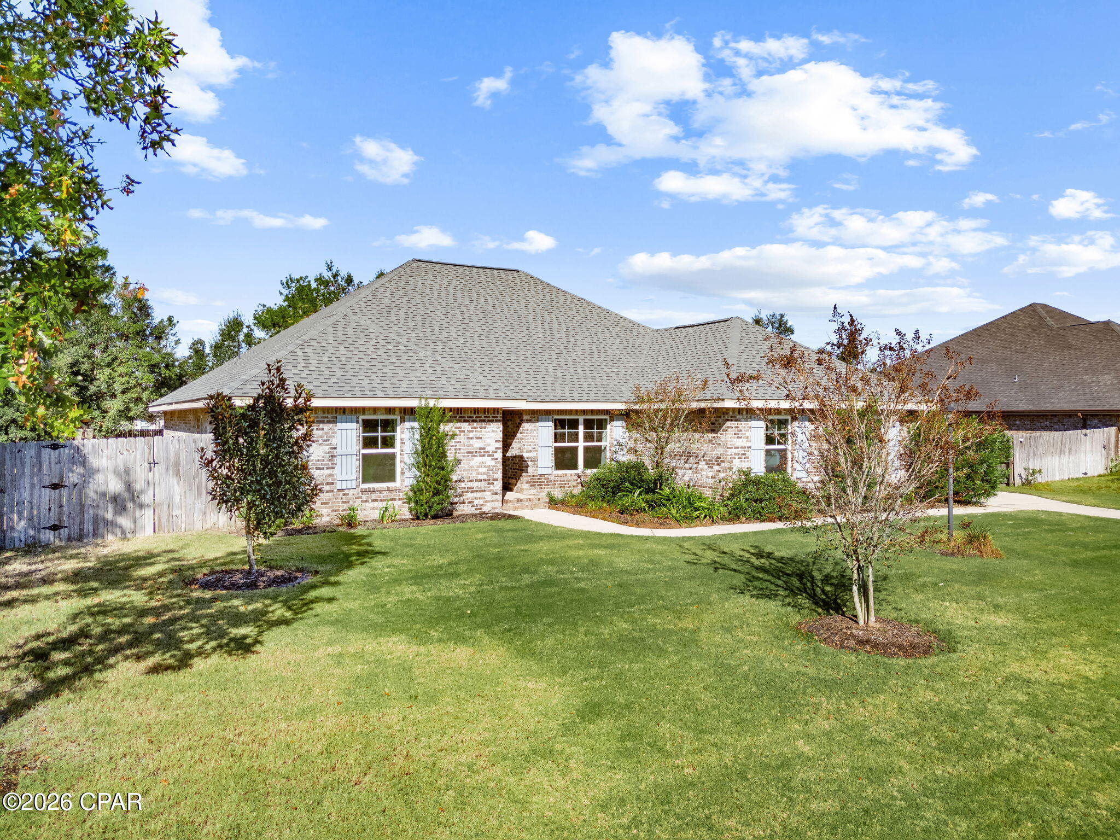
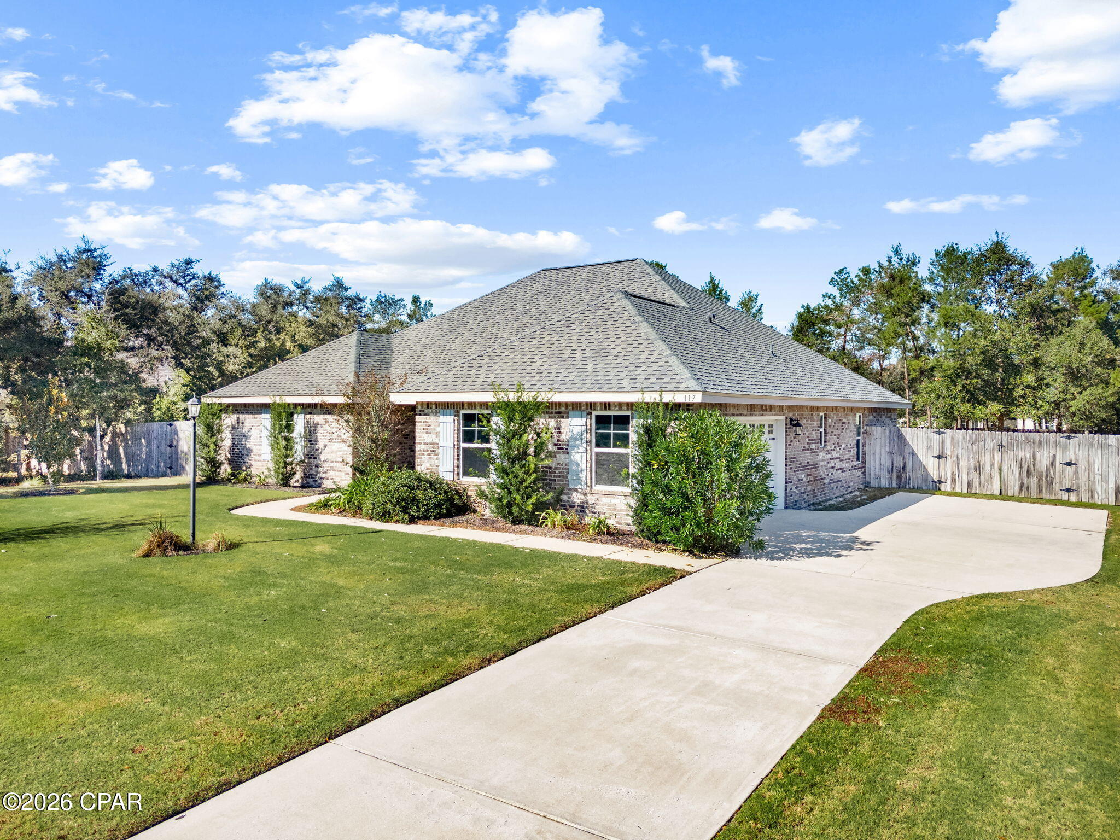
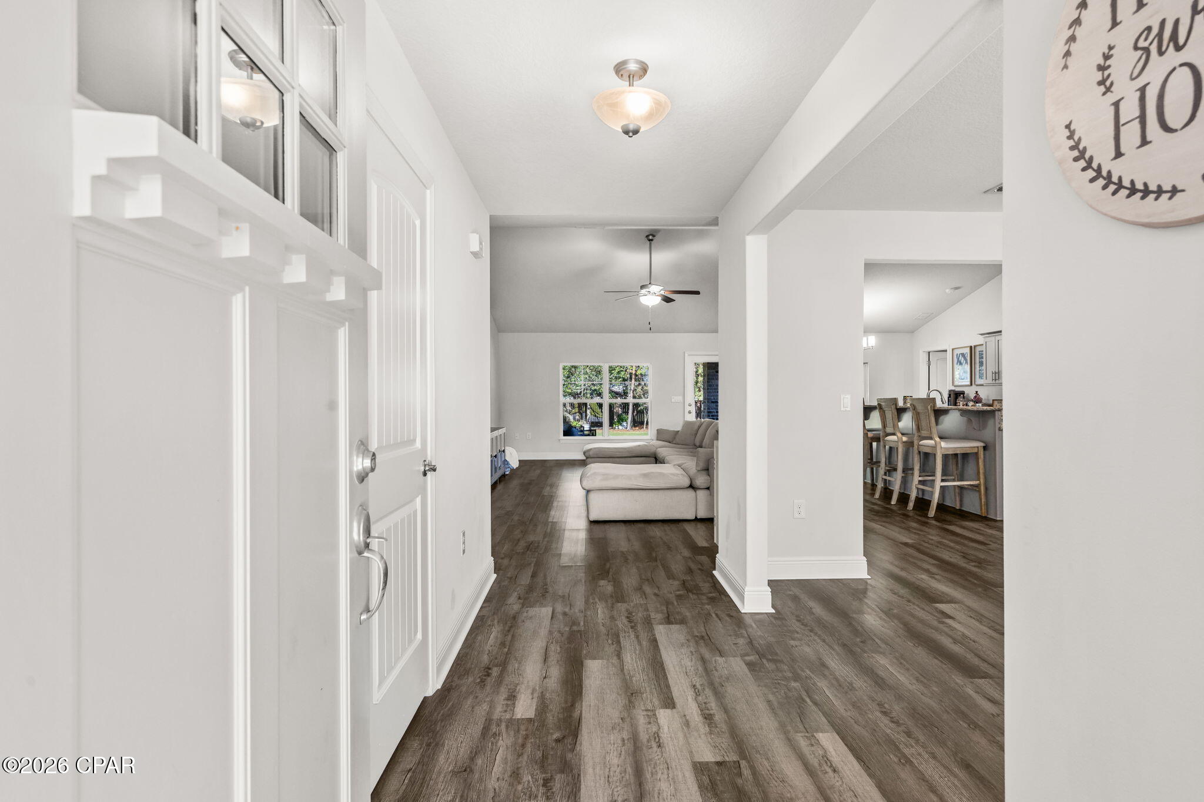
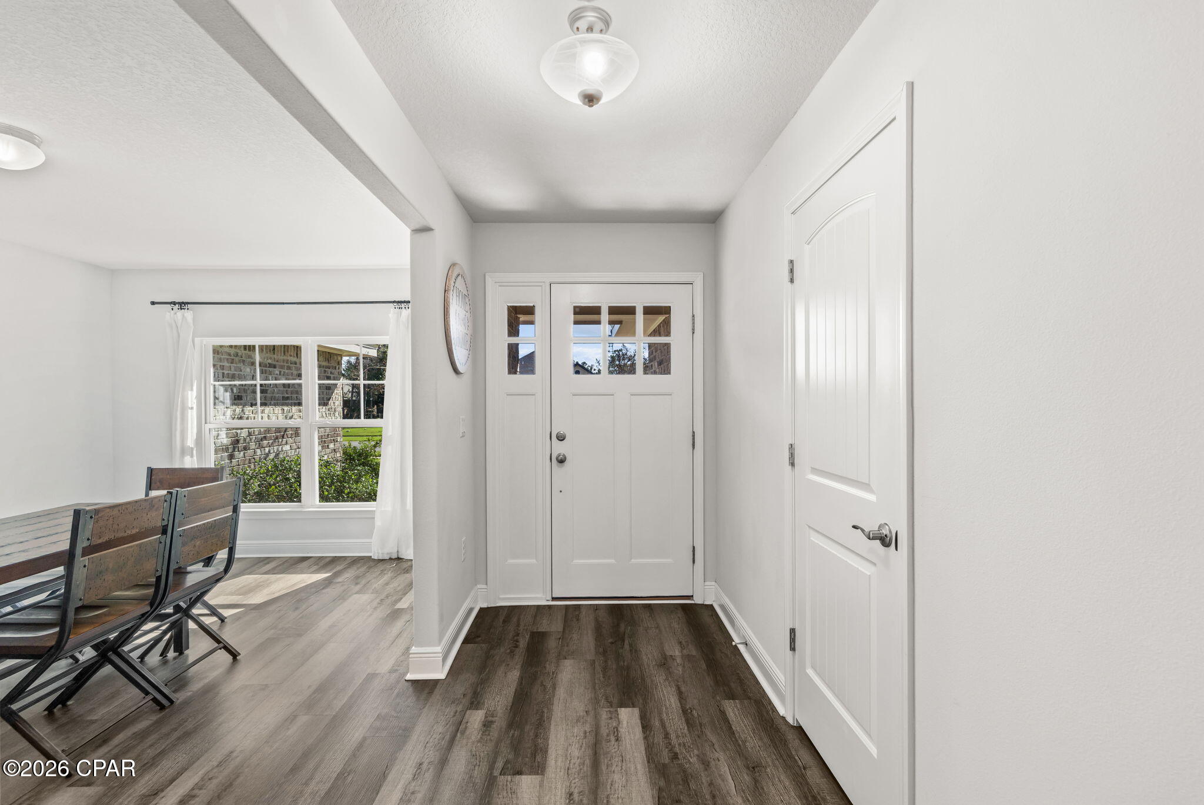
Discover space, privacy, and a relaxed lakeside lifestyle in beautiful Lake Merial Subdivision. This 4-bedroom, 3-bath home sits on a half-acre lot and features an open-concept floor plan, with the kitchen overlooking the living room, plus a separate dining room and generously sized bedrooms. Granite countertops in the kitchen and bathrooms complement stainless steel appliances. Enjoy the large, privacy-fenced backyard, thoughtfully landscaped for a park-like feel. A covered porch offers a comfortable place to unwind, while a pergola tucked among the trees at the back of the lot creates a peaceful retreat. A private well provides irrigation. Lake Merial is a 300-acre spring-fed lake, ideal for a variety of water activities, with scenic walking trails and a full calendar of community events. Lake Merial offers a relaxing Lifestyle in a golf cart friendly community. 2.5% assumable VA loan of $304,000 with lender approval. Schedule your private showing today!

Save
Ask
Tour
Hide
Share
Listing Snapshot
Price 
$465,000
Days On Site 
9 Days
Bedrooms 
4
Inside Area (SqFt) 
2,344 sqft
Total Baths 
3
Full Baths 
3
Partial Baths 
N/A
Lot Size 
0.52 Acres
Year Built 
2020
MLS Number 
797819
Status 
Active
Property Tax 
$4,893.01
HOA/Condo/Coop Fees 
$117.67 monthly
Sq Ft Source 
Appraiser
Friends & Family
Recent Activity
a week agoListing first seen on site
a week agoListing updated with changes from the MLS
General Features
Acres 
0.52
Foundation 
Slab
Garage 
Yes
Garage Spaces 
2
Parking 
GarageGarage Door OpenerGated
Property Sub Type 
Single Family Residence
Security 
Gated CommunitySecurity Gate
SqFt Total 
2344
Style 
Traditional
Utilities 
Underground Utilities
Zoning 
Resid Single Family
Interior Features
Appliances 
Electric OvenElectric RangeElectric Water Heater
Cooling 
Central AirCeiling Fan(s)ENERGY STAR Qualified Equipment
Flooring 
Vinyl
Furnished? 
None
Heating 
CentralElectricENERGY STAR Qualified Equipment
Interior 
Soaking TubWalk-In Closet(s)
Bedroom 
Dimensions - 13.5 x 11.5
Dining Room 
Dimensions - 16 x 10.5
Garage 
Dimensions - 20 x 20
Kitchen 
Dimensions - 25 x 11
Living Room 
Dimensions - 25 x 15
PrimaryBathroom 
Dimensions - 15 x 10
PrimaryBedroom 
Dimensions - 18.5 x 13
Save
Ask
Tour
Hide
Share
Exterior Features
Construction Details 
BrickHardiPlank TypeFrame
Fencing 
Privacy
Lot Features 
Paved
Other Structures 
Pergola
Patio And Porch 
CoveredPatio
Roof 
Shingle
Community Features
Association Amenities 
GatedRecreation Facilities
Association Fee 
$353.0
Association Fee Frequency 
Quarterly
Community Features 
Gated
MLS Area 
04 - Bay County - North
Schools
School District
Unknown
Elementary School
Deane Bozeman
Middle School
Deane Bozeman
High School
Deane Bozeman
Listing courtesy of Bruce T Mackay of ERA Neubauer Real Estate Inc


Listing information is provided by Participants of the Central Panhandle Association of REALTORS MLS. IDX information is provided exclusively for personal, non-commercial use, and may not be used for any purpose other than to identify prospective properties consumers may be interested in purchasing. Information is deemed reliable but not guaranteed. Copyright 2026, Central Panhandle Association of REALTORS MLS.
Last checked: 2026-11-22 01:59 PM UTC

Neighborhood & Commute
Source: Walkscore
Disclosure: Community information and market data powered by Constellation Data Labs. Information is deemed reliable but not guaranteed.
Save
Ask
Tour
Hide
Share