

3209 Astor AvenuePanama City, FL 32405



Mortgage Calculator
Monthly Payment (Est.)
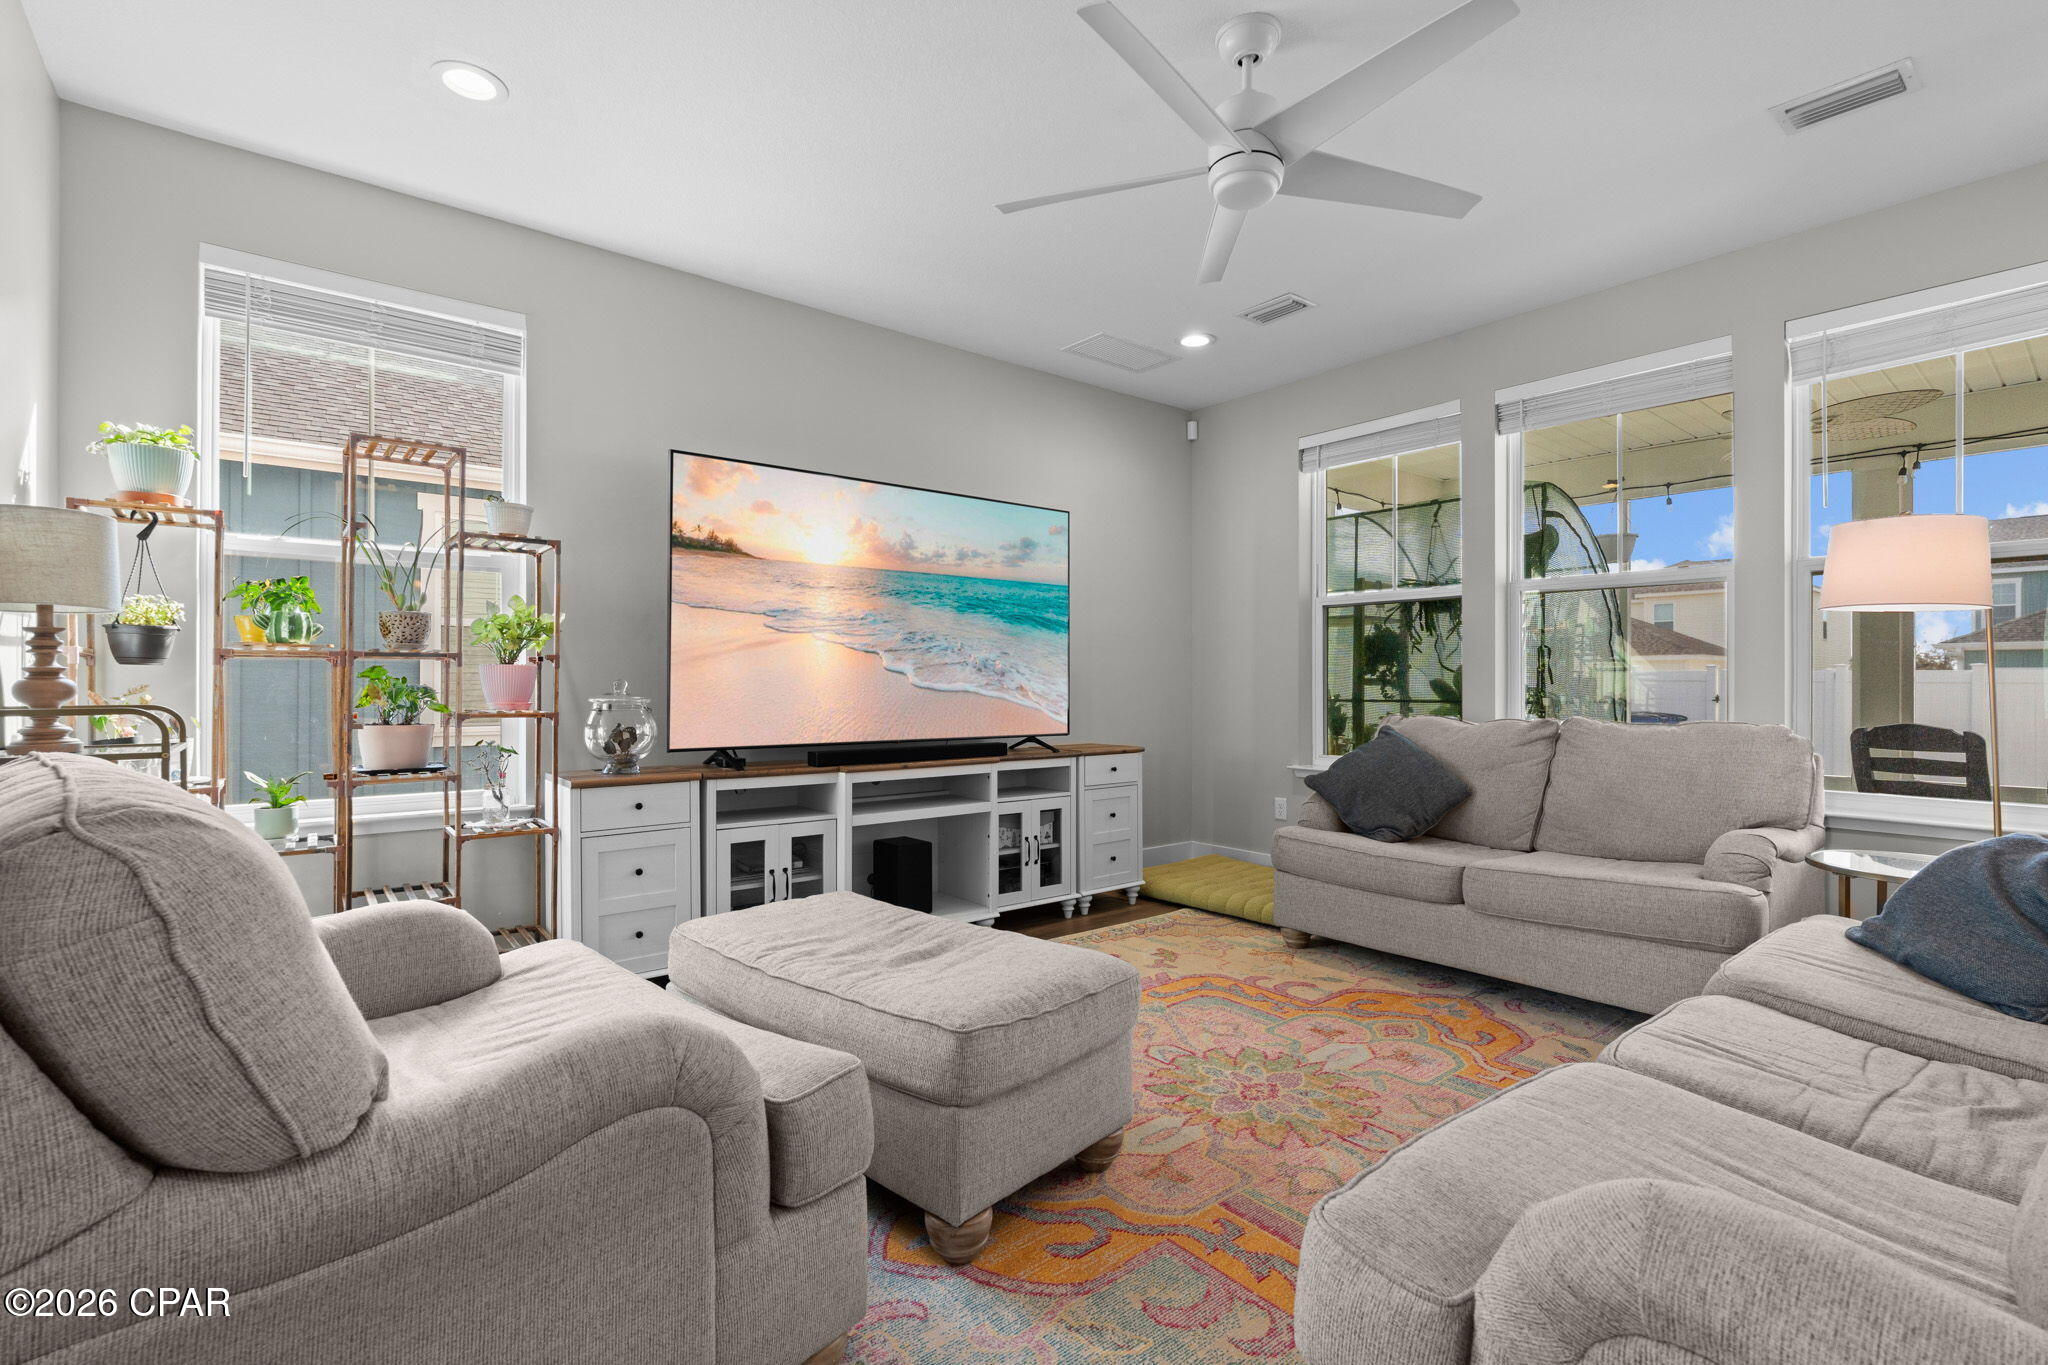
Enter an interest rate to see your estimated monthly payment.SELLER is OFFERING 10K in CONCESSIONS TO THE BUYER with a full-price offer. **ASSUMABLE VA MORTGAGE 3.25%** ASSUMABLE VA MORTGAGE BALANCE IS $379,290.36 through Mr. Cooper/Rocket Mortgage. Installed two new AC systems. Move-in ready 3-bedroom, 2.5-bath ''Captiva'' floor plan located in the highly sought-after SweetBay community of Panama City--offering the perfect blend of bayfront living, modern comfort, and unbeatable convenience. Designed with entertaining in mind, the first floor showcases a spacious open-concept layout seamlessly connecting the living, dining, and kitchen areas. The chef's kitchen features stainless steel appliances, a smart refrigerator, a gas stove, an oversized island, a butler's pantry and an expansive walk-in pantry--ideal for gatherings both large and small. A dedicated office/flex space with double doors on the first floor provides the perfect setting for working from home, a playroom, or a hobby space, along with a convenient half bath for guests. Upstairs, you'll find a versatile secondary living room/flex space, perfect for a media room, additional lounge area, or study space. Two generously sized guest bedrooms, a full bathroom, and a laundry room complete the second level. The oversized primary suite is a private retreat featuring tray ceilings and a spa-like ensuite bath with double vanities, an oversized walk-in shower, a spacious walk-in closet, and a private water closet. Step outside to enjoy the screened porch overlooking a fenced backyard--perfect for relaxing evenings, pets, or outdoor entertaining. Additional highlights include newly installed Levelor window shades throughout, a paver patio, a detached 2-car garage, and an additional parking pad. Located just minutes from Tyndall Air Force Base, historic downtown Panama City, and the stunning beaches of the Emerald Coast, this home offers exceptional access to shopping, dining, and waterfront recreation. Residents of SweetBay enjoy resort-style amenities including bayfront access, miles of walking trails, parks, playgrounds, and the popular Academy University --bringing together community charm and coastal lifestyle in one extraordinary neighborhood.
| 6 days ago | Status changed to Active | |
| 6 days ago | Listing updated with changes from the MLS | |
| 7 days ago | Listing first seen on site |

Listing information is provided by Participants of the Central Panhandle Association of REALTORS MLS. IDX information is provided exclusively for personal, non-commercial use, and may not be used for any purpose other than to identify prospective properties consumers may be interested in purchasing. Information is deemed reliable but not guaranteed. Copyright 2026, Central Panhandle Association of REALTORS MLS.
Last checked: 2026-11-22 01:59 PM UTC

Did you know? You can invite friends and family to your search. They can join your search, rate and discuss listings with you.