258 E Eagle Drive, Panama City Beach, FL, 32407

Price
Beds
Baths
Save Search

258 E Eagle Drive, Panama City Beach, FL, 32407

Save
Ask
Tour
Hide
Share
$647,900
6 Days On Site

258 E Eagle Drive
Panama City Beach, FL 32407

For Sale|Single Family Residence|Active
3
Beds
2
Total Baths
2
Full Baths
3,200
SqFt
$202
/SqFt
1994
Built
Subdivision:
Colony Club
County:
Bay
Listing courtesy of Brad Amerson LLC of Compass Florida, LLC
Call Now: 850-786-3054
Is this the listing for you? We can help make it yours.
850-786-3054
258 E Eagle Drive258 E Eagle Drive258 E Eagle Drive258 E Eagle Drive
Save
Ask
Tour
Hide
Share

Mortgage Calculator

Monthly Payment (Est.)

Enter an interest rate to see your estimated monthly payment.
Calculator powered by Showcase IDX, a Constellation1 Company. Copyright ©2026 Information is deemed reliable but not guaranteed.

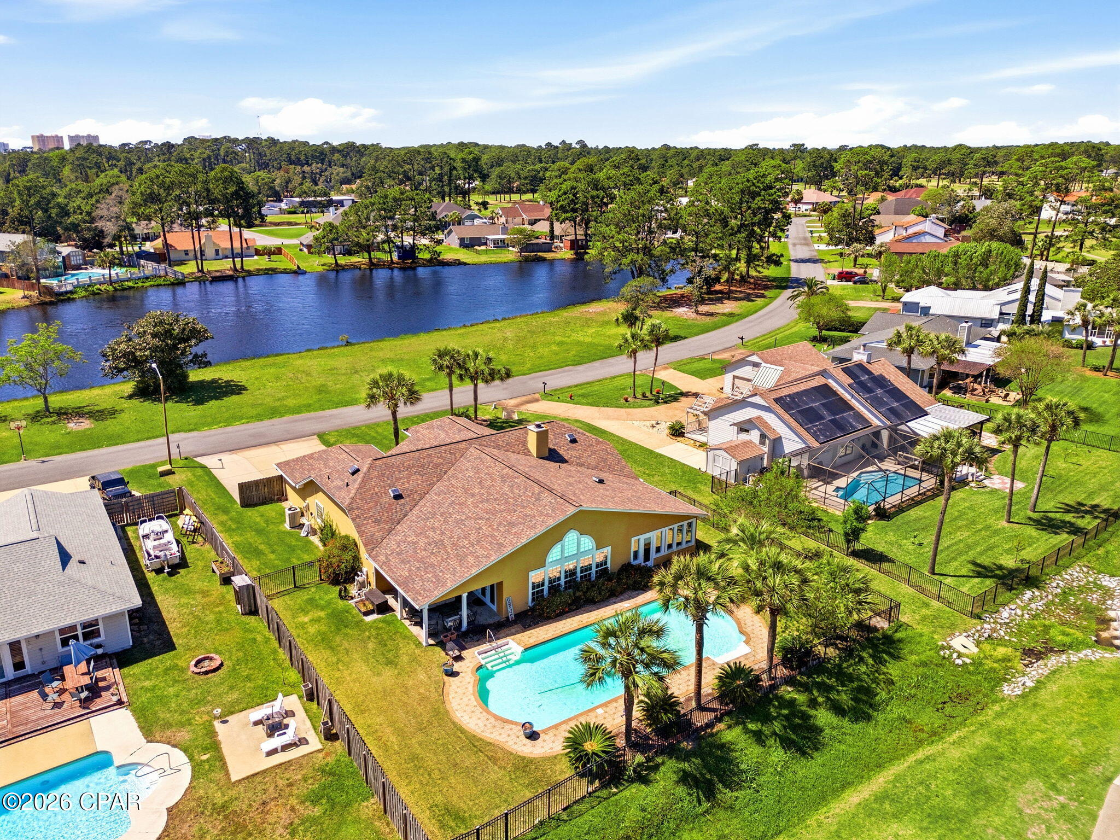
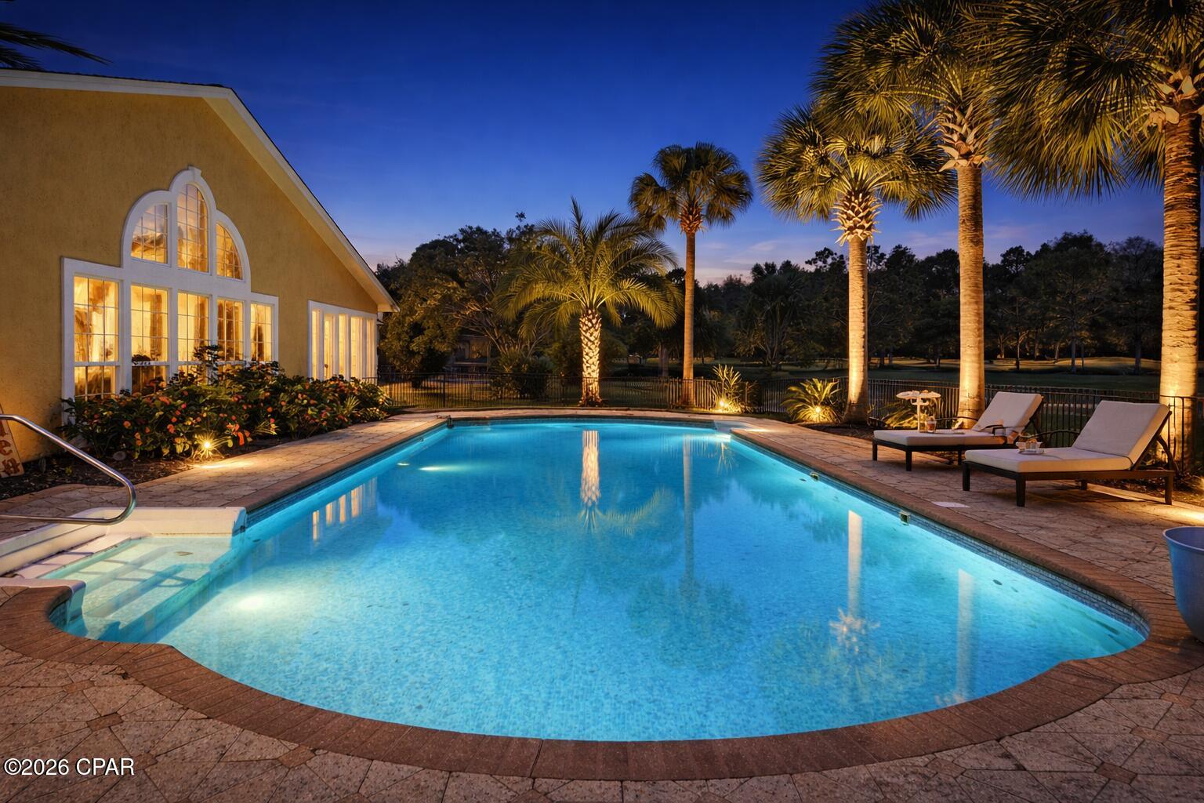
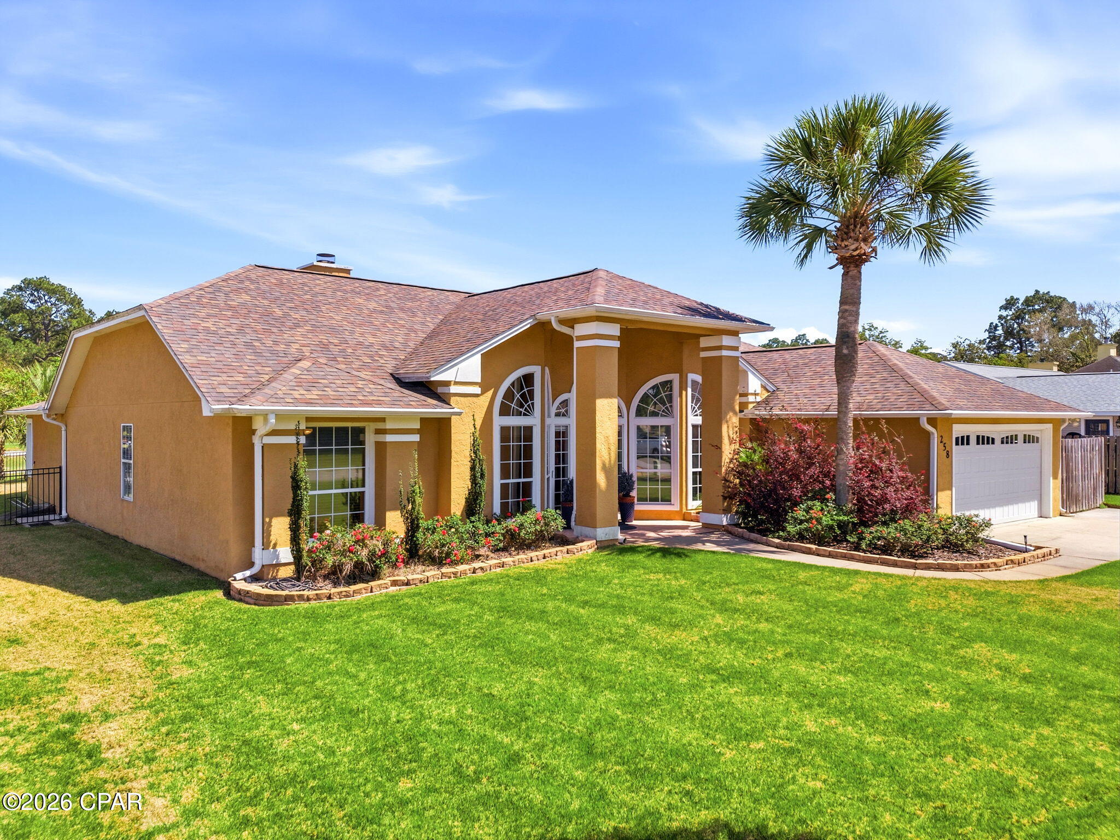
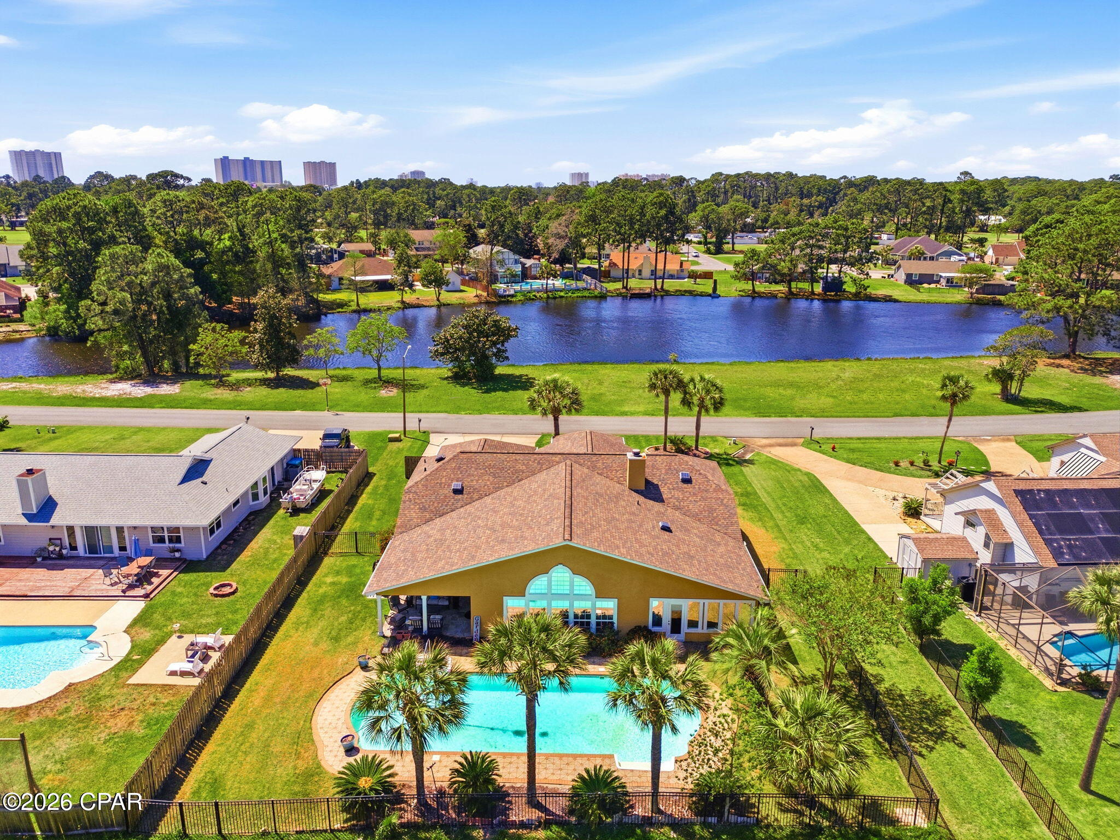
Approx. 3,200 sq ft in Colony Club, Panama City Beach. Private pool, Legacy Golf Course views, no HOA, and flexible spaces. Space to spread out, a private pool, golf course views, and no HOA in Colony Club. Located in Panama City Beach, this single-story home offers approximately 3,200 square feet of heated and cooled space based on a builder-style measurement, including an enclosed former screened porch. The expansive floor plan features 3 bedrooms, 2 bathrooms, multiple living areas, a dedicated office, sunroom, and additional flexible spaces. Situated on a 0.34-acre lot overlooking Legacy Golf Course, this property offers more usable space than a traditional three-bedroom layout. Inside, vaulted ceilings and arched windows bring natural light into the main living area while framing views of the pool and golf course. A separate sitting room with a gas fireplace, formal dining area, breakfast nook, and additional rooms create distinct spaces for entertaining, working from home, hobbies, or relaxation. The primary suite features a walk-in closet, double vanity, soaking tub, and separate shower. The previously screened porch has been enclosed and is heated and cooled, extending the home's interior living space. Step outside to a private gunite pool, fenced backyard, and views across Legacy Golf Course. The spacious lot provides room for outdoor dining, swimming, and enjoying the Florida sunshine. A pond across Eagle Drive adds an additional water view from the front of the property. Practical features include an attached two-car garage and no HOA dues. Colony Club offers convenient access to public beaches, Pier Park, shopping, restaurants, golf, and Panama City Beach attractions. For buyers searching for generous interior space, multiple living areas, a private pool, and a golf course setting without HOA dues, 258 Eagle Dr E deserves a closer look. Schedule a private showing to experience the layout, views, and possibilities firsthand.

Save
Ask
Tour
Hide
Share
Listing Snapshot
Price 
$647,900
Days On Site 
6 Days
Bedrooms 
3
Inside Area (SqFt) 
3,200 sqft
Total Baths 
2
Full Baths 
2
Partial Baths 
N/A
Lot Size 
0.34 Acres
Year Built 
1994
MLS Number 
797987
Status 
Active
Property Tax 
$2,944.55
HOA/Condo/Coop Fees 
N/A
Sq Ft Source 
N/A
Friends & Family
Recent Activity
5 days agoStatus changed to Active
5 days agoListing updated with changes from the MLS
7 days agoListing first seen on site
General Features
Acres 
0.34
Foundation 
Slab
Garage 
Yes
Garage Spaces 
2
Parking 
GarageGarage Door Opener
Property Sub Type 
Single Family Residence
Security 
Smoke Detector(s)
Sewer 
Public Sewer
SqFt Total 
3200
Style 
Traditional
Utilities 
Cable ConnectedElectricity AvailableNatural Gas AvailableUnderground Utilities
Zoning 
Resid Single Family
Interior Features
Appliances 
Bar FridgeElectric RangeElectric Water Heater
Cooling 
Central AirCeiling Fan(s)
Fireplace 
Yes
Fireplace Features 
Gas
Heating 
CentralElectricFireplace(s)Heat Pump
Interior 
BidetDouble VanitySoaking TubWalk-In Closet(s)Entrance Foyer
Bedroom 
Dimensions - 13 x 11Level - FirstDescription - This room has been converted into a walk-in closet
Bonus Room 
Dimensions - 19.5 x 16.4Level - First
Dining Room 
Dimensions - 13 x 10Level - First
Family Room 
Dimensions - 29.5 x 18.7Level - First
Foyer 
Dimensions - 9 x 6Level - First
FullBath 
Dimensions - 9.7 x 5.3Level - First
Garage 
Dimensions - 21.5 x 19.5Level - First
Kitchen 
Dimensions - 20.5 x 11.9Level - First
Laundry 
Dimensions - 9.4 x 5.3Level - First
Living Room 
Dimensions - 17.7 x 11.7Level - First
Office 
Dimensions - 12.9 x 8.4Level - First
Porch 
Dimensions - 19 x 15Level - First
PrimaryBathroom 
Dimensions - 15.3 x 8Level - First
PrimaryBedroom 
Dimensions - 15.9 x 13.3Level - First
SittingRoom 
Dimensions - 13 x 10Level - First
Save
Ask
Tour
Hide
Share
Exterior Features
Construction Details 
StuccoFrame
Fencing 
Fenced
Lot Features 
Paved
Patio And Porch 
CoveredPatioPorch
Pool Features 
GuniteIn GroundPrivate
Private Pool 
Yes
Roof 
Shingle
View 
Lake
Waterview 
Lake
Community Features
MLS Area 
03 - Bay County - Beach
Schools
School District
Unknown
Elementary School
Hutchison Beach
Middle School
Surfside
High School
Arnold
Listing courtesy of Brad Amerson LLC of Compass Florida, LLC


Listing information is provided by Participants of the Central Panhandle Association of REALTORS MLS. IDX information is provided exclusively for personal, non-commercial use, and may not be used for any purpose other than to identify prospective properties consumers may be interested in purchasing. Information is deemed reliable but not guaranteed. Copyright 2026, Central Panhandle Association of REALTORS MLS.
Last checked: 2026-11-22 01:59 PM UTC

Neighborhood & Commute
Source: Walkscore
Disclosure: Community information and market data powered by Constellation Data Labs. Information is deemed reliable but not guaranteed.
Save
Ask
Tour
Hide
Share