

7834 Olde Mill RoadSouthport, FL 32409

Mortgage Calculator
Monthly Payment (Est.)
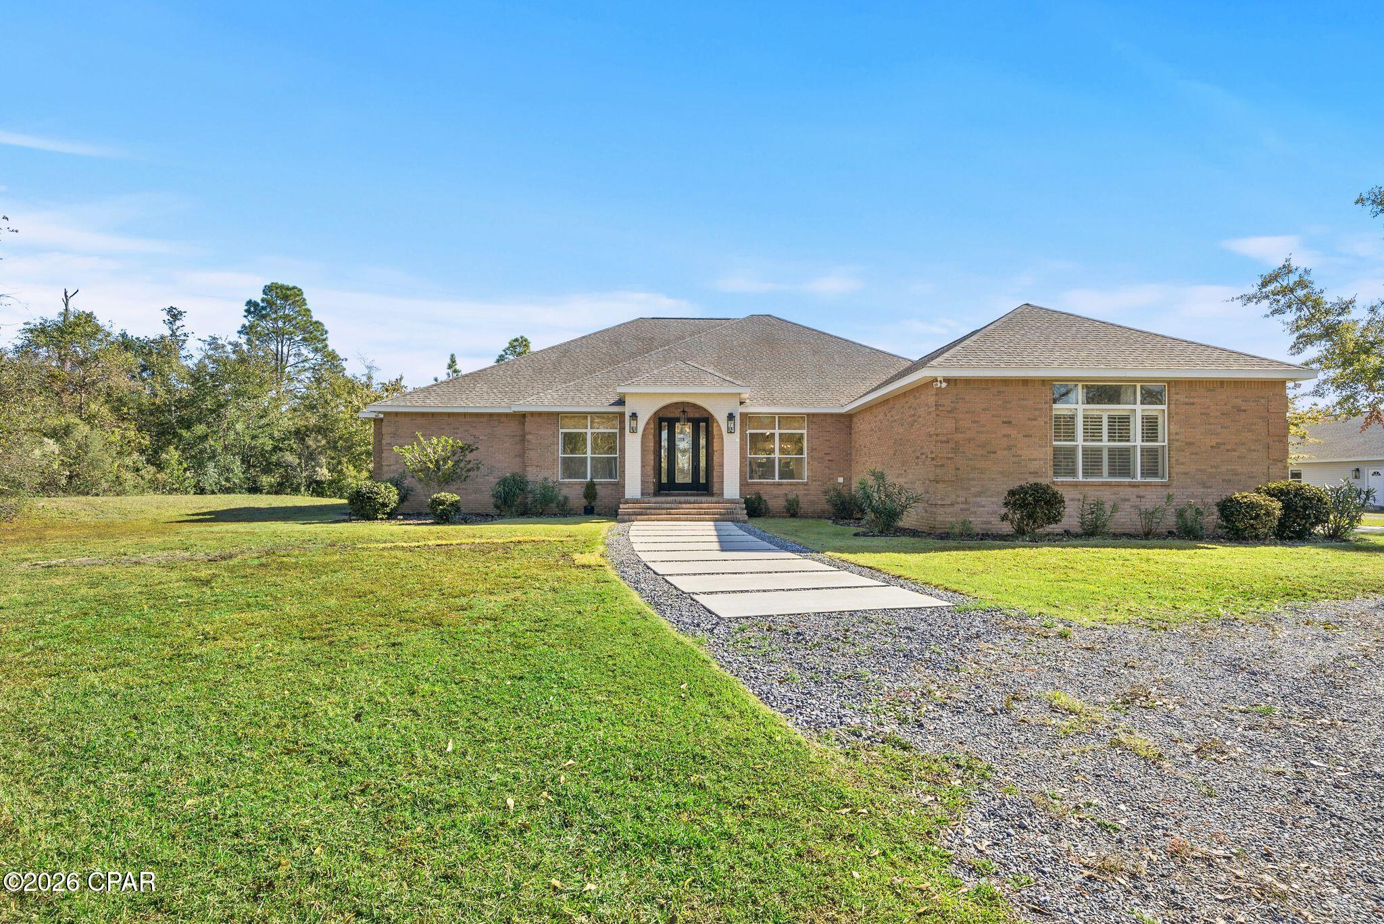
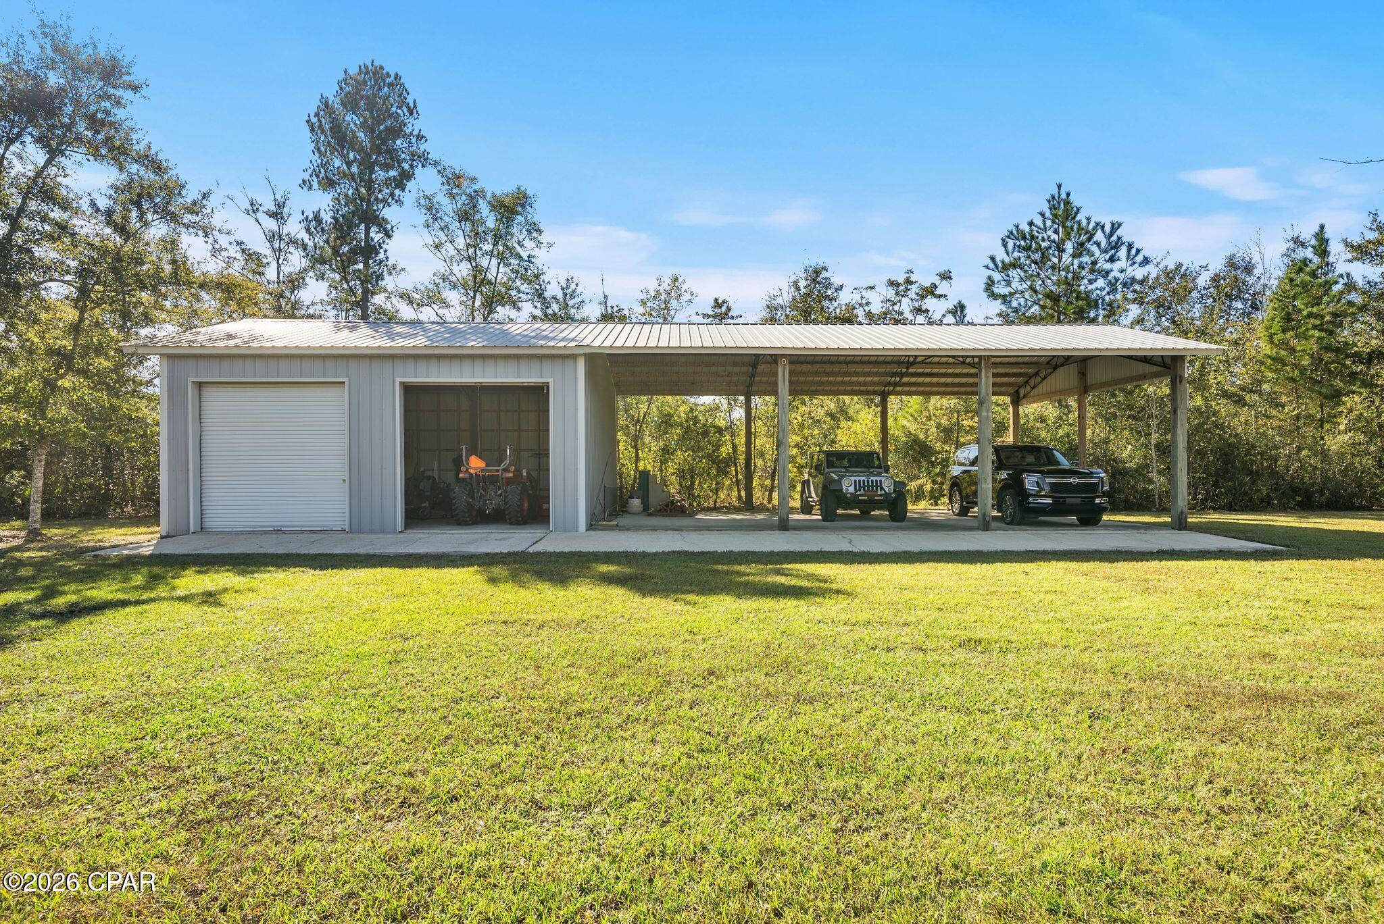
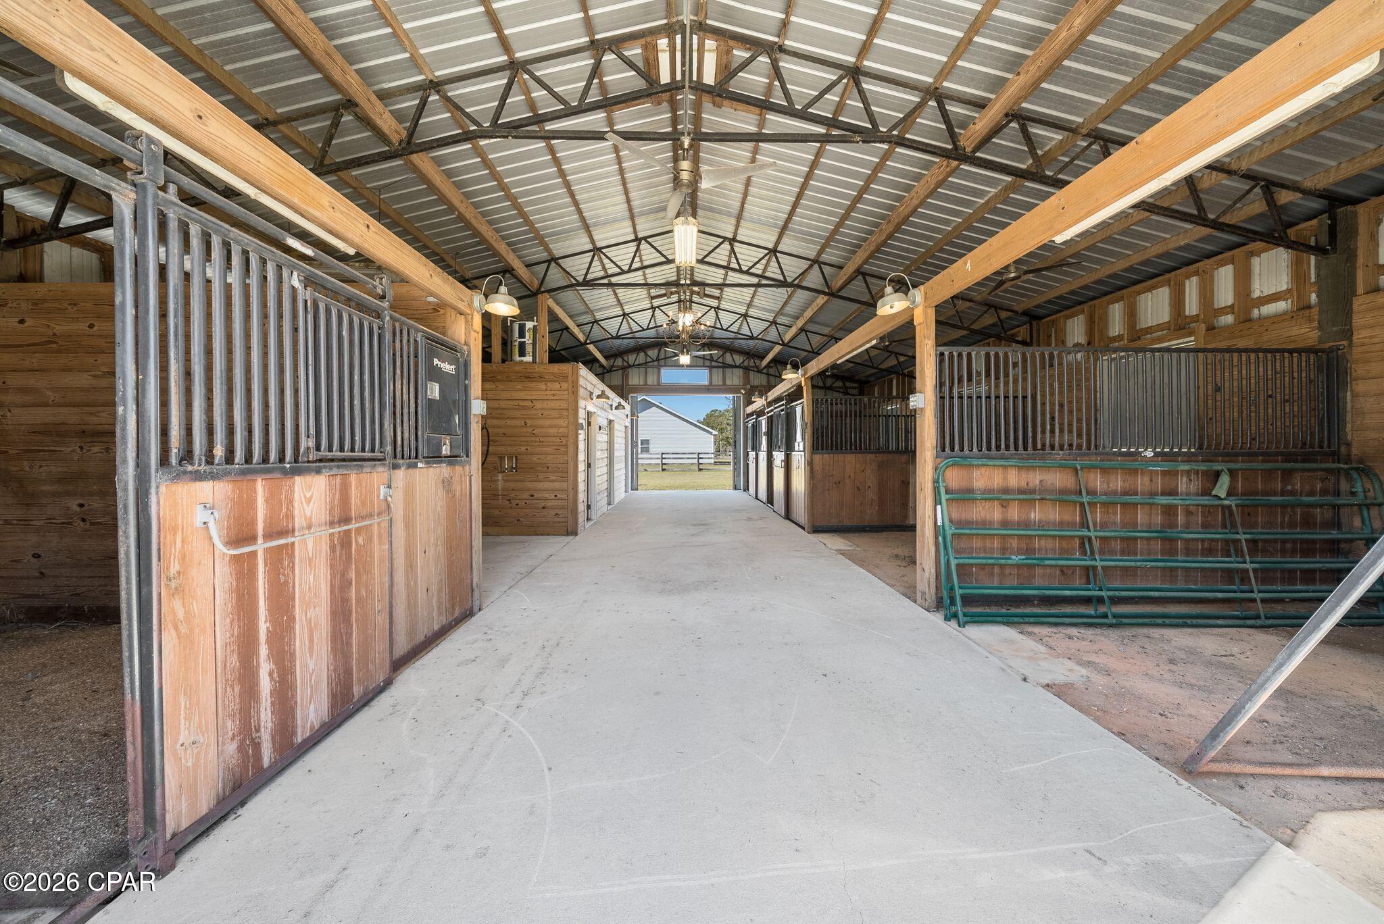
Enter an interest rate to see your estimated monthly payment.CURRENTLY UNDER CONTRACT, SELLER WILL CONSIDER BACK UP OFFERS. Country living without the compromise, the way you want to live. Pass through brick columns with large black gates and life slows down: 5.54 ACRES, fully-fenced, at the end of a quiet dead-end road. No HOA, no neighbors looking in, no rush. And you give up nothing for the privacy. You're only 15 minutes from Lynn Haven's grocery stores, dining and shopping, 6 minutes from a public boat ramp with access to the Bay and Gulf and only 30 minutes to the sugar white sandy beaches. The custom all-brick, single-level home was completely renovated in 2023 with a modern coastal design. Within the private gates of the 5.5-ACRE estate, this property features a 40'x40' detached garage and workshop, a 5-bay pole barn with 2 enclosed bays, a horse stable with 5 stalls, a lighted riding arena and a private pond. This is the kind of homestead people wait their entire lives to acquire. BONUS: This property offers an assumable VA loan at a fixed 2.5% rate for qualified VA purchasers! Live the way you want to in the country. Bring the horses, the boat and all the hobbies. The custom stable offers 5 stalls, Priefert stall fronts with hay and feed doors, custom Dutch doors, an indoor wash bay with its own hot water heater, a tack room, a feed room and 110V hookup. Step out to a lighted riding arena right on your own property, so evening rides don't depend on a trailer or a boarding schedule. The 40'x40' garage/workshop has a double garage door, side entry and shingle roof, and offers plumbing installed for future use as guest quarters, a studio, home gym or a recreation room. Very few properties offer adequate covered storage and this one impresses! The 5-bay pole barn includes 3 open pole-barn bays plus two enclosed bays with roll-up doors for boats, trailers and equipment. Kubota is negotiable with the sale of the property! Mornings start in the eat-in breakfast nook of a kitchen with quartz countertops, custom cabinetry, double ovens and a cooktop. Entertain with ease with the open floor plan, vaulted beamed ceilings and a large dining room overlooking the front yard. Evenings end by the custom stone fireplace in the vaulted great room when you come in from those chilly nights spent on the covered porch overlooking the expansive back yard and stable. This renovation turned out beautifully a few favorite features of this home include transom windows with lots of natural light, 9' ceilings, new hickory wood floors, crown molding, bullnose sheetrock corners, modern tile selections and custom window shades. The primary suite is oversized and features a sitting area with French doors to a covered lanai stretching across the back of the home and overlooking the expansive acreage. This space is made for coffee at sunrise and quiet evenings at sunset. You'll love the two, large walk-in closets and a spa-like bath with a quartz dual vanities, a freestanding soaking tub, a zero-entry, dual-head tiled shower with rain shower and a separate water closet. A second junior suite has its own French door access to the covered lanai across the back of the home, a walk-in closet and ensuite bath with a floating wood dual vanity, a tiled shower and a separate water closet. Two additional bedrooms complete the 4 bedroom home with an additional half bath, great for guests. This 2,903 square foot plan is all on one level and offers an attached 2-car garage and expansive laundry room. An RV hookup at the garage, a propane tank on site for future hookup and plenty of room for a backyard pool give you space to grow into the property. This property is on it's own well and septic and offers a filtration system that conveys with the sale. Picture days split between the land and bay: a ride in the arena in the morning, the boat in the Bay by noon, and sunset on the lanai with nothing but open land in view. Private and peaceful, yet minutes from town and the water.
| yesterday | Listing updated with changes from the MLS | |
| yesterday | Status changed to Pending | |
| 5 days ago | Listing first seen on site |

Listing information is provided by Participants of the Central Panhandle Association of REALTORS MLS. IDX information is provided exclusively for personal, non-commercial use, and may not be used for any purpose other than to identify prospective properties consumers may be interested in purchasing. Information is deemed reliable but not guaranteed. Copyright 2026, Central Panhandle Association of REALTORS MLS.
Last checked: 2026-11-22 01:59 PM UTC

Did you know? You can invite friends and family to your search. They can join your search, rate and discuss listings with you.