

1708 Discovery LoopPanama City, FL 32405


Mortgage Calculator
Monthly Payment (Est.)
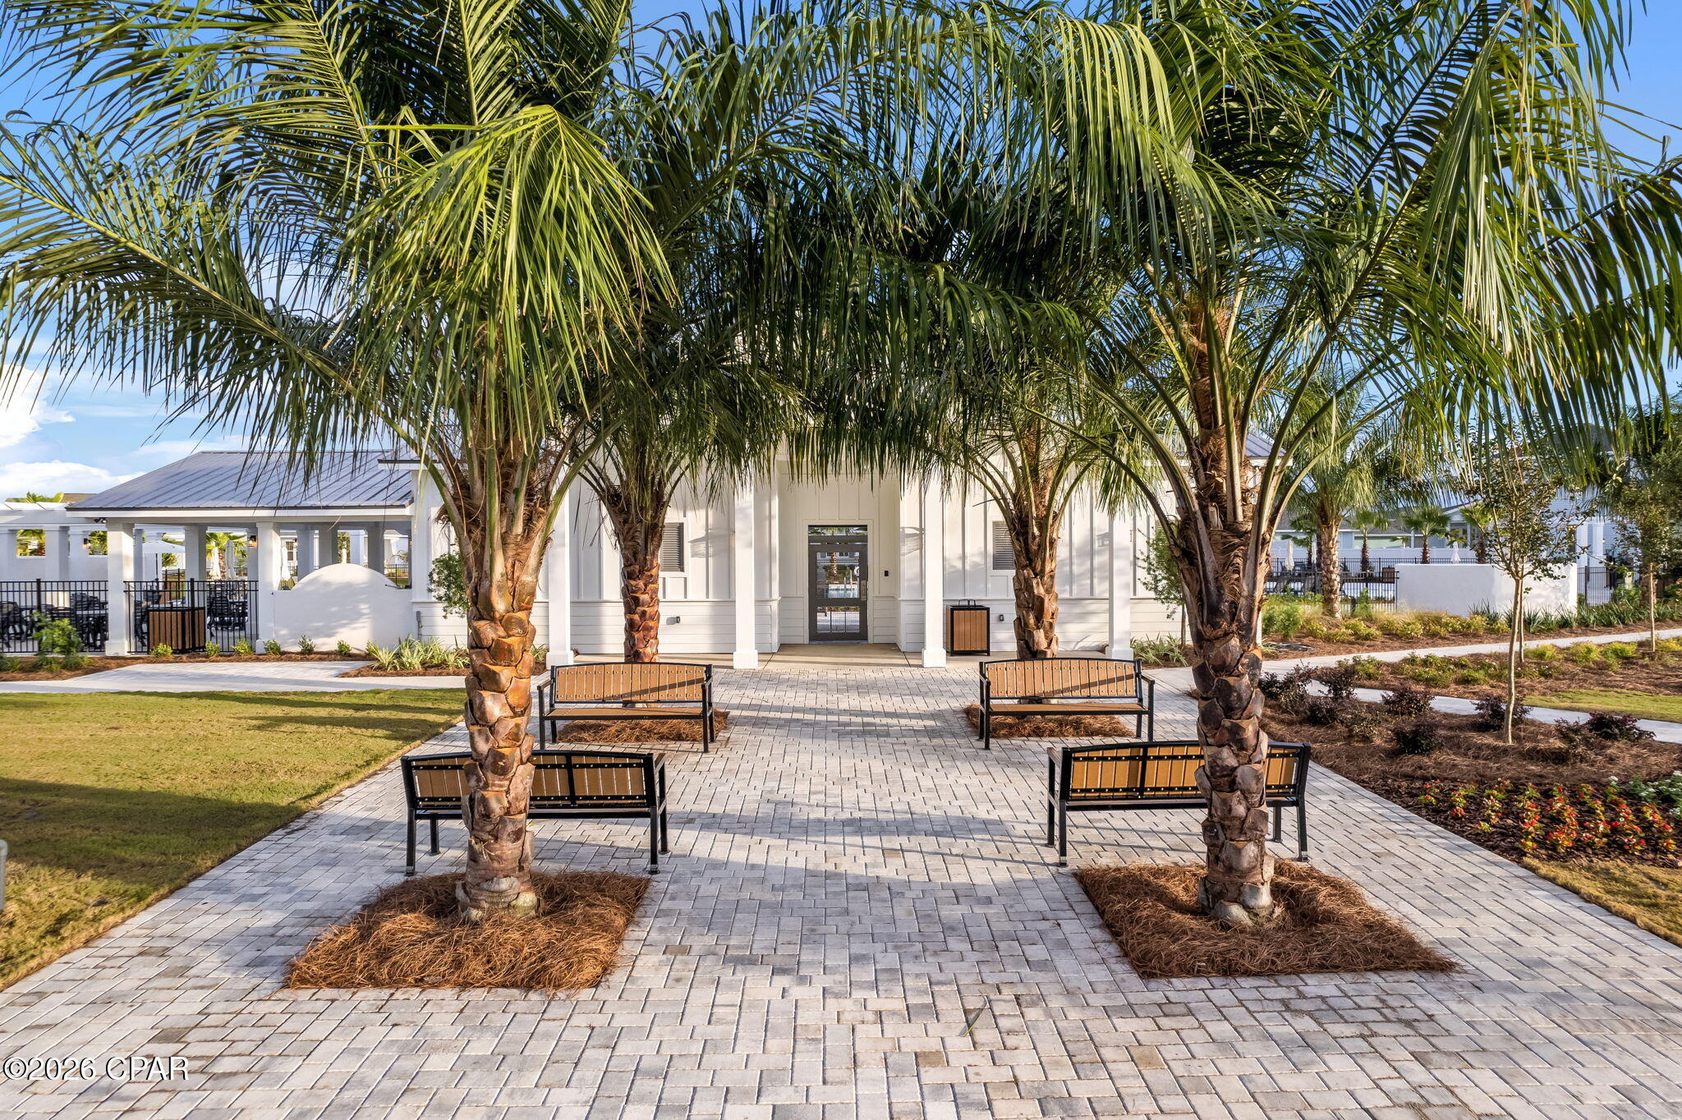
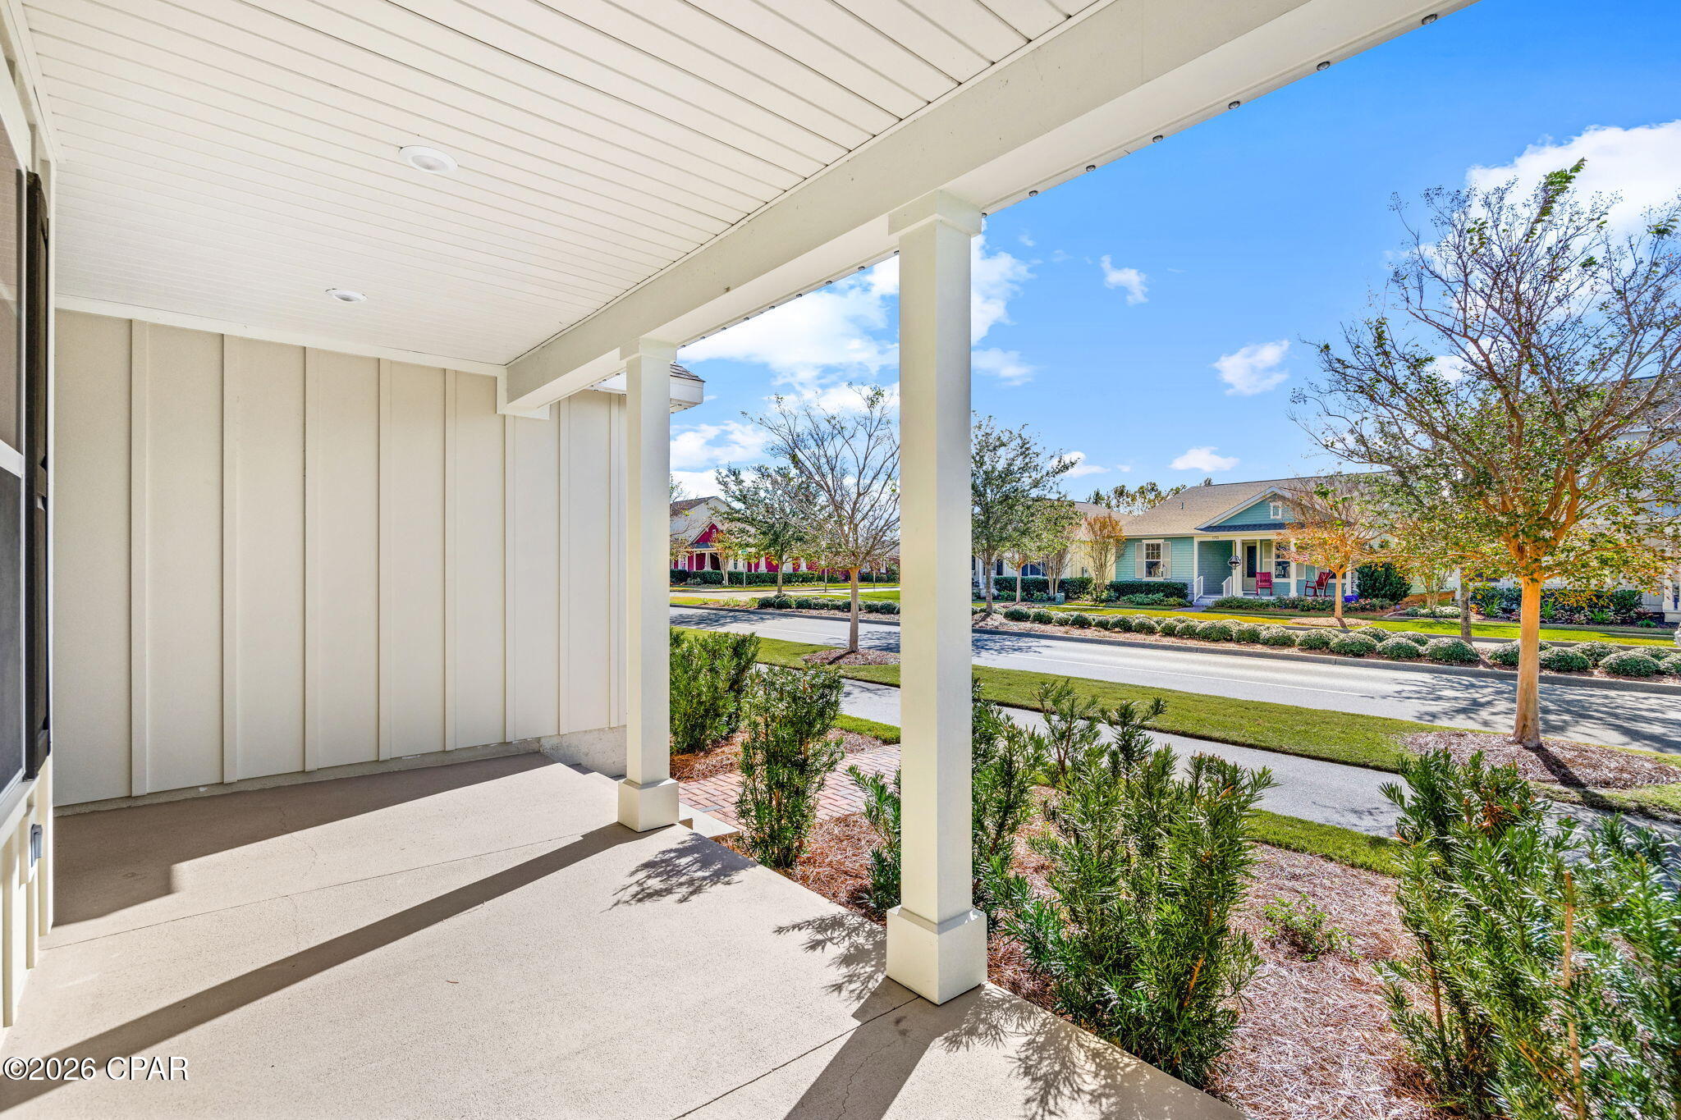
Enter an interest rate to see your estimated monthly payment.* Welcome to 1708 Discovery Loop -- a beautifully designed home featuring the spacious Marco floor plan in Panama City's premier master-planned waterfront community, SweetBay. Built in 2019, this 4-bedroom, 2.5-bathroom home offers approximately 2,487 square feet of thoughtfully designed living space, combining quality construction, coastal charm, and everyday comfort. Located in one of Panama City's most sought-after neighborhoods, this home offers an exceptional opportunity to enjoy an amenity-rich lifestyle with convenient access to shopping, dining, recreation, and the beautiful waters of North Bay. Step inside to discover a bright, expansive open-concept layout designed for comfortable everyday living and effortless entertaining. Beautiful plank flooring complements the spacious living areas, while the thoughtfully arranged floor plan creates a seamless connection between the living room, dining area, and kitchen. The kitchen serves as the heart of the home, featuring quartz countertops, a large center island, stainless steel appliances, a gas range, under-cabinet lighting, an attractive tile backsplash, and a generously sized walk-in pantry. Whether preparing everyday meals, hosting gatherings, or enjoying time with family and friends, this inviting space offers an ideal combination of style, functionality, and convenience. The spacious primary suite provides a comfortable private retreat, highlighted by an elegant tray ceiling and a generous walk-in closet with convenient access to the laundry room. The ensuite bathroom features dual vanities with quartz countertops and an oversized walk-in shower with floor-to-ceiling tile and frameless glass. Three additional bedrooms offer flexible accommodations for family, guests, a home office, or hobbies, while the additional bathrooms provide convenience for residents and visitors alike. With all bedrooms and main living areas located on one level, the Marco floor plan delivers an appealing combination of practicality, privacy, and comfortable living. Thoughtful architectural details and quality finishes further enhance the home's appeal. From the attractive flooring and upgraded lighting to the spacious closets and functional storage areas, the home has been designed with an emphasis on comfortable everyday living. The oversized laundry room adds convenience, while the generous living spaces provide flexibility for a variety of lifestyles. The home's inviting interior and functional layout make it equally well suited for quiet evenings at home or entertaining family and friends. One of the home's standout features is the newly added covered patio, creating an inviting outdoor living space that can be enjoyed throughout the year. This covered area provides an excellent extension of the home's entertaining spaces, whether relaxing with morning coffee, hosting weekend gatherings, grilling, or simply enjoying the beautiful Florida weather. The addition of the covered patio enhances the home's indoor-outdoor living experience and provides a comfortable, shaded retreat for everyday enjoyment. A two-car garage offers convenient covered parking and additional storage, while the home's attractive coastal architecture complements the distinctive character of the surrounding SweetBay neighborhood. Living in SweetBay means more than owning a home -- it's a lifestyle. This waterfront community offers resort-style swimming pools, basketball and recreational sports courts, playgrounds, neighborhood parks, miles of scenic walking and biking trails, grilling areas, fire pits, and beautifully maintained green spaces. Residents can also enjoy a private community beach, dock, fishing, kayaking, paddleboarding, and access to North Bay. From afternoons by the pool to sunset walks along the waterfront, SweetBay makes it easy to enjoy the best of Florida's outdoor lifestyle. University Academy is conveniently located within the neighborhood, while the growing SweetBay Town Center brings Publix, Starbucks, dining, shopping, and everyday essentials close to home. Plans for a future marina add to the community's long-term vision and waterfront appeal. SweetBay also offers convenient access to downtown Panama City, historic St. Andrews, local restaurants, shopping, and the white-sand beaches of Panama City Beach. Don't miss this opportunity to own the spacious Marco floor plan in one of Panama City's most desirable waterfront communities. Featuring 4 bedrooms, 2.5 bathrooms, approximately 2,487 square feet of living space, an expansive open-concept design, a beautifully appointed kitchen, a generous primary suite, a newly added covered patio, and a two-car garage, 1708 Discovery Loop delivers an exceptional combination of space, comfort, convenience, and coastal living. Discover the SweetBay lifestyle and schedule your private tour today!
| 3 days ago | Listing first seen on site | |
| 3 days ago | Listing updated with changes from the MLS |

Listing information is provided by Participants of the Central Panhandle Association of REALTORS MLS. IDX information is provided exclusively for personal, non-commercial use, and may not be used for any purpose other than to identify prospective properties consumers may be interested in purchasing. Information is deemed reliable but not guaranteed. Copyright 2026, Central Panhandle Association of REALTORS MLS.
Last checked: 2026-11-22 01:59 PM UTC

Did you know? You can invite friends and family to your search. They can join your search, rate and discuss listings with you.