

2213 W 21st StreetPanama City, FL 32405
Mortgage Calculator
Monthly Payment (Est.)
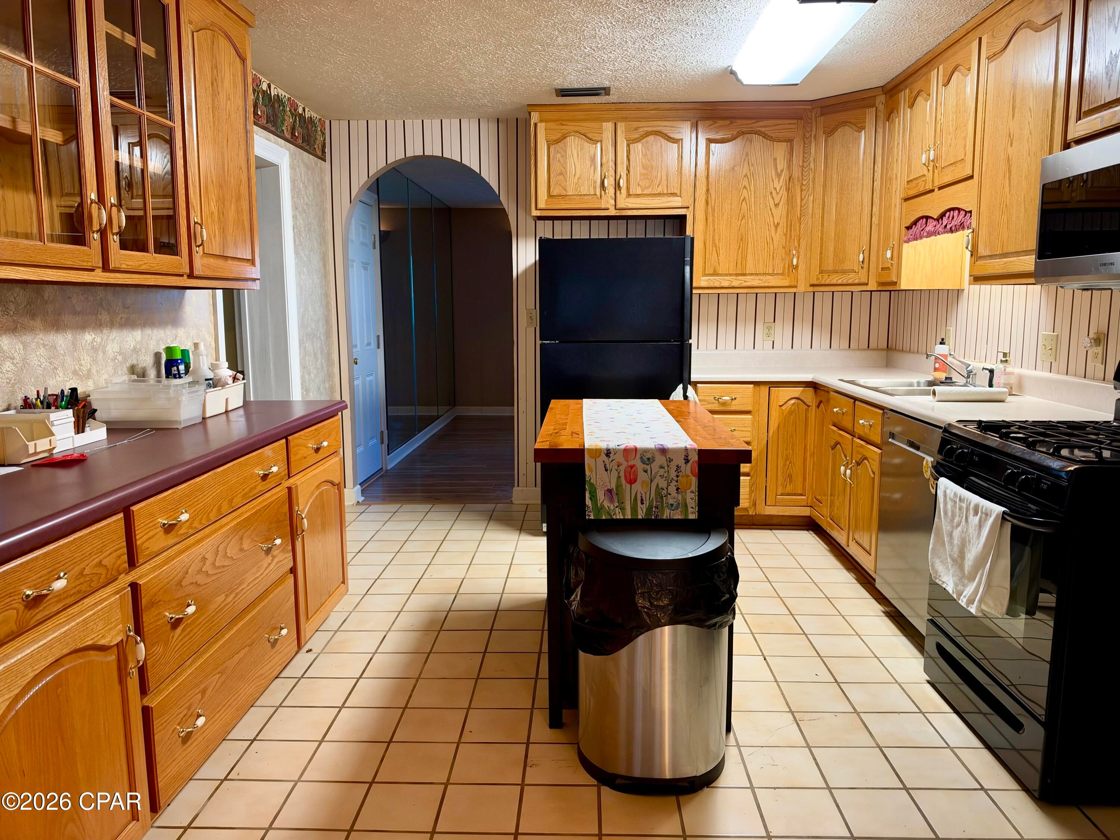
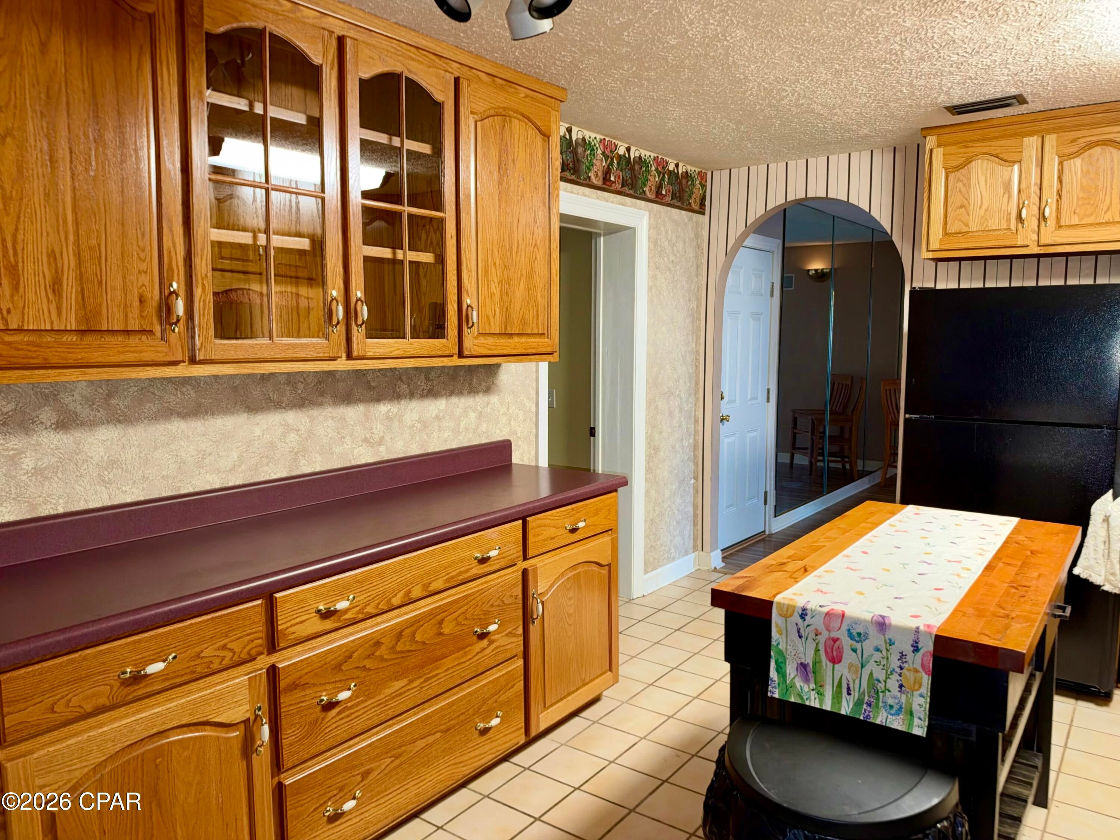
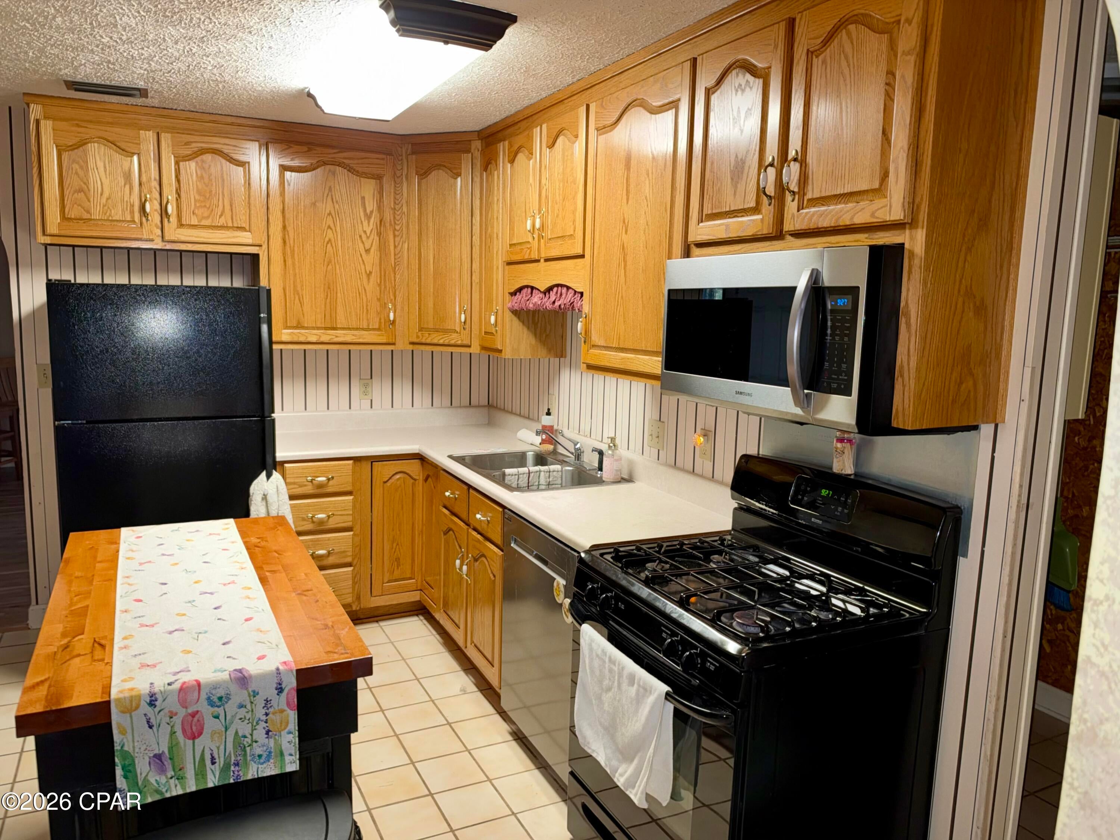
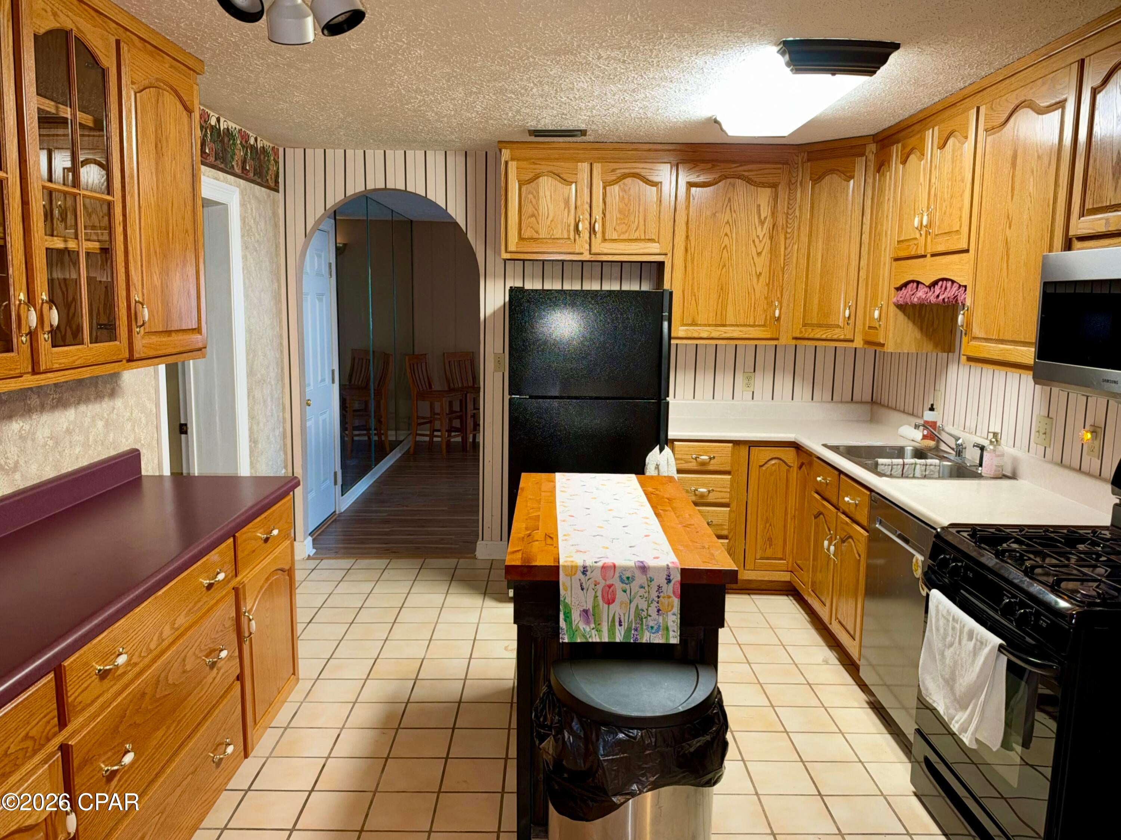
Enter an interest rate to see your estimated monthly payment.Cherished by the Same Family for More Than Four Decades, This Home Is Ready to Welcome Its Next Chapter! Offering a wonderful combination of character, functionality, and an exceptional location, this charming brick home features two bedrooms and two full bathrooms, both with tub/shower combinations, plus additional flexible living space. One of the home's standout features is the HUGE oversized great room addition, featuring a gas fireplace and plenty of room for relaxing, entertaining, and gathering with family and friends. The kitchen opens directly into this spacious room, creating a comfortable and inviting living arrangement. The kitchen is equipped with a gas range, and the home also features a gas water heater. Just off the kitchen, you'll find an additional office/flex room offering wonderful versatility for a home office, hobby room, or additional bonus space. The exterior offers even more to appreciate! Enjoy the privacy-fenced backyard and deck, perfect for outdoor relaxation. A detached workshop/storage building is an added bonus, complete with electricity, shelving, a workbench, double doors for easy lawn equipment access, and a separate single entry door. The former carport has also been enclosed to provide a one-car garage with additional storage space for household and garden essentials. LOCATION, LOCATION, LOCATION! Conveniently situated just around the corner from Sam's Club and the Chevrolet dealership, with easy access to 23rd Street shopping, restaurants, and everyday conveniences. HCA Florida Gulf Coast Hospital is just up the road, making this an especially convenient location. The property also enjoys an elevated setting atop a hill. With its oversized great room, flexible additional space, detached workshop, enclosed garage, and outstanding location, this property offers much more than meets the eye. Whether you're a first-time buyer, looking to downsize, or simply searching for a home with room to enjoy your hobbies and lifestyle, this is an opportunity worth exploring! Come see the possibilities and imagine making this special property your own!
| yesterday | Listing first seen on site | |
| yesterday | Listing updated with changes from the MLS |

Listing information is provided by Participants of the Central Panhandle Association of REALTORS MLS. IDX information is provided exclusively for personal, non-commercial use, and may not be used for any purpose other than to identify prospective properties consumers may be interested in purchasing. Information is deemed reliable but not guaranteed. Copyright 2026, Central Panhandle Association of REALTORS MLS.
Last checked: 2026-11-22 01:59 PM UTC

Did you know? You can invite friends and family to your search. They can join your search, rate and discuss listings with you.