

2901 Tupelo DrivePanama City, FL 32405


Mortgage Calculator
Monthly Payment (Est.)
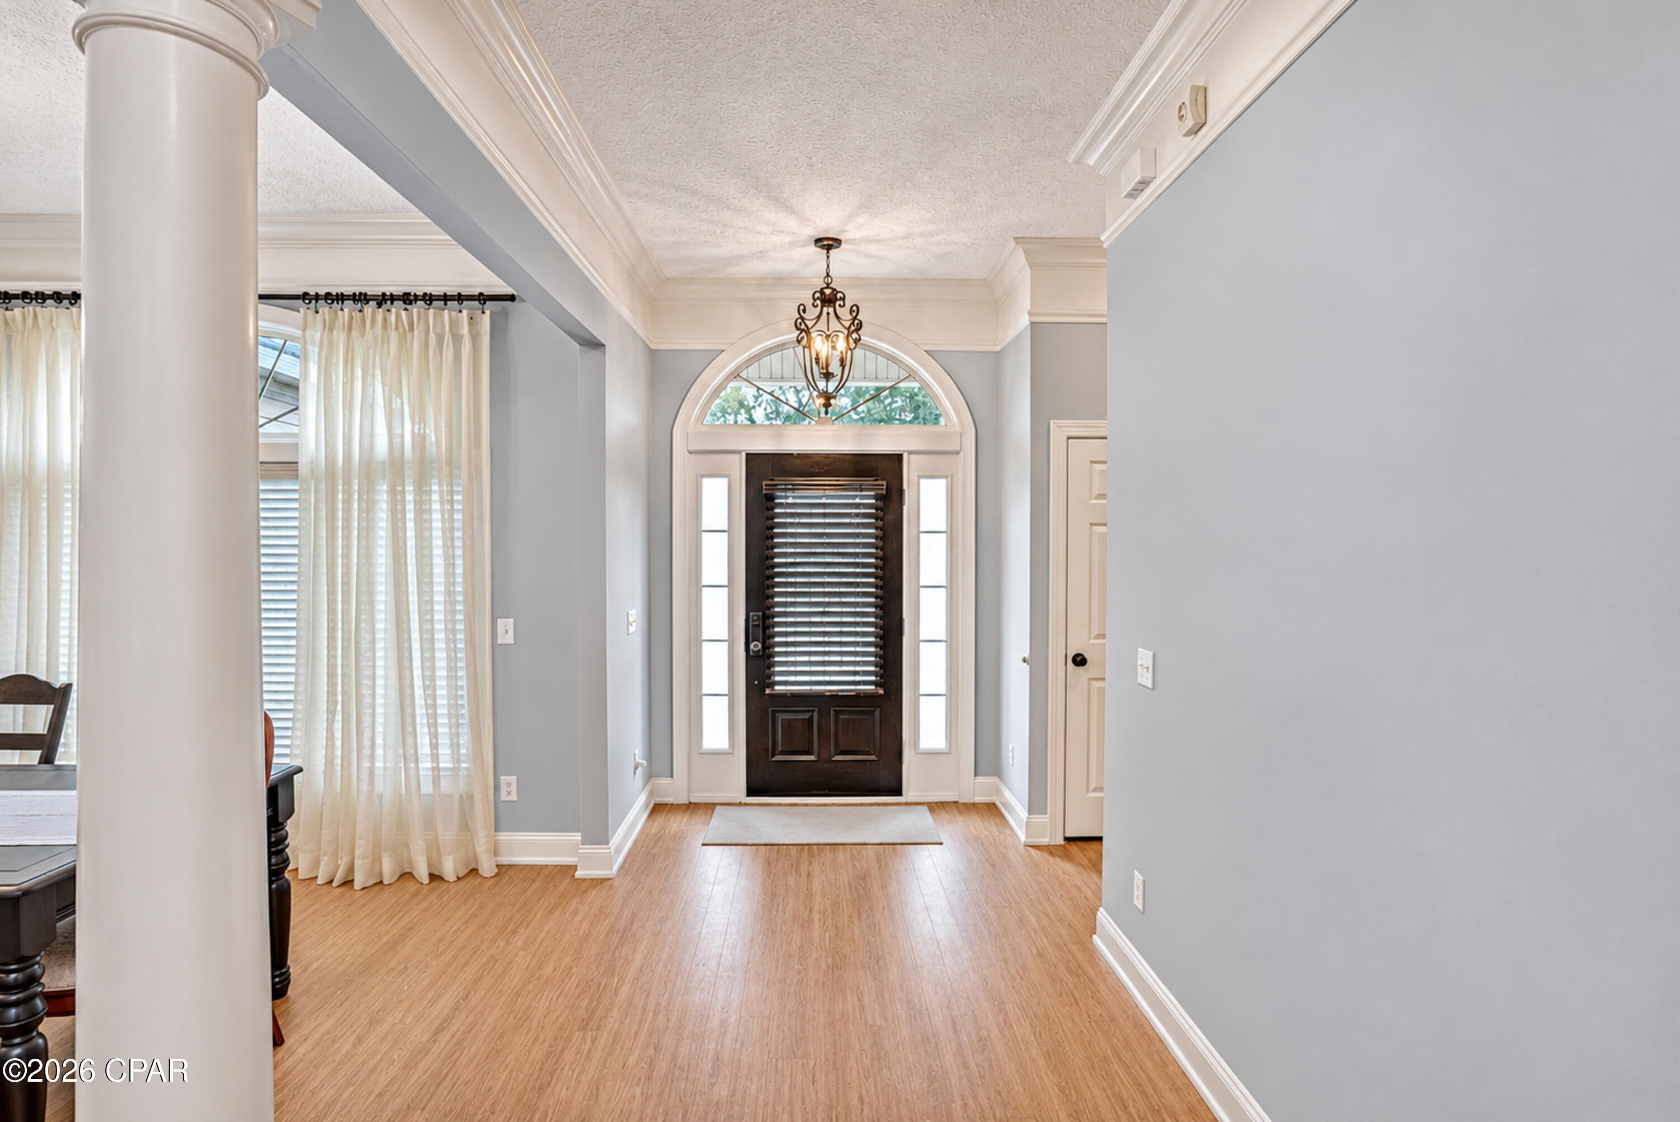
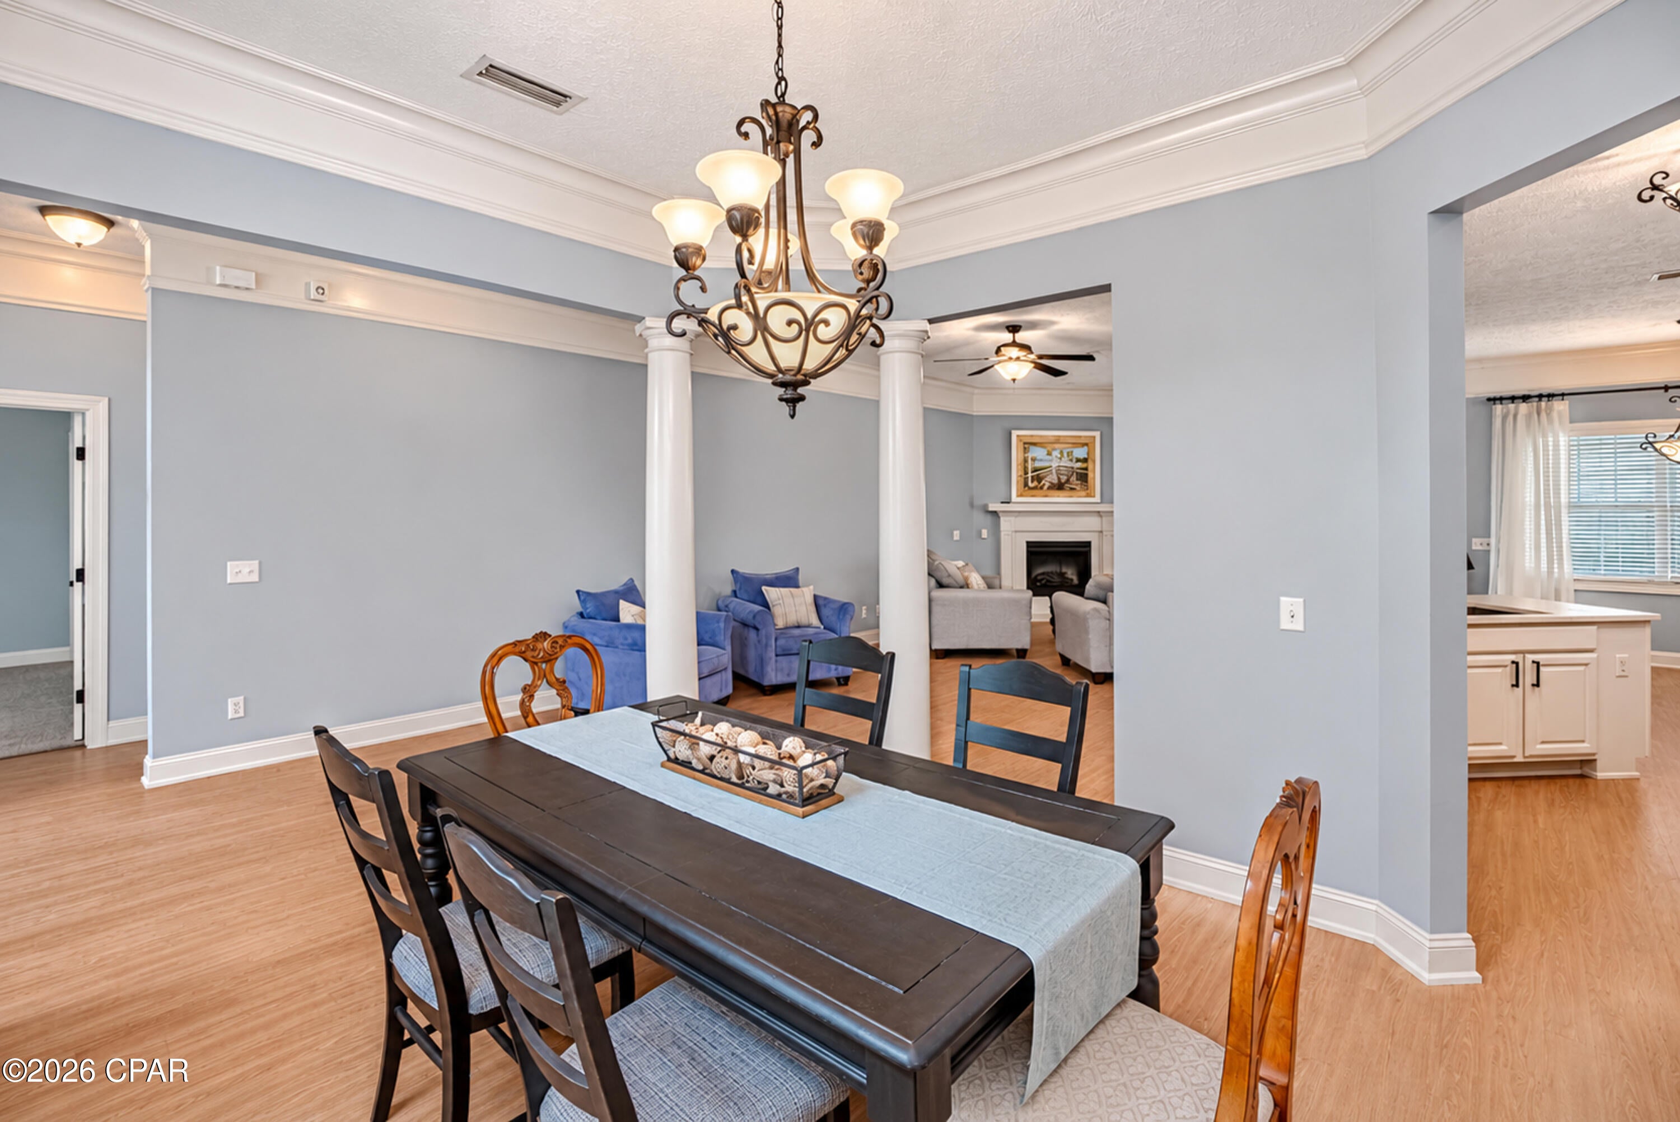
Enter an interest rate to see your estimated monthly payment.Welcome home to this beautifully updated and professionally decorated 4-bedroom, 2-bath residence offering 2,061 square feet of elegance, comfort, and exceptional value! From the moment you step inside, you'll appreciate the attention to detail and inviting atmosphere that make this home truly special. SOARING 10-FOOT CEILINGS and gorgeous extra-wide crown molding create a luxurious, spacious feel throughout. Imagine cozy evenings relaxing beside the electric fireplace, enjoying the warmth and ambiance with the flip of a switch--no wood, no mess, just pure relaxation! The beautifully updated kitchen is sure to impress with extra-tall white cabinetry, stylish white subway tile backsplash, NEW QUARTZ COUNTERTOPS, and a convenient pantry. The breakfast bar provides the perfect spot for casual dining, morning coffee, or keeping the cook company while preparing meals. The spacious primary suite offers TWO WALK-IN CLOSETS and a private bathroom featuring a relaxing jetted tub and separate tiled shower. Need extra space? The finished bonus room above the garage offers incredible flexibility! Whether you prefer to use it as a stylish den, a home office, playroom, guest retreat, or potential 5TH BEDROOM it is a great bonus space! BIG-TICKET UPGRADES ALREADY COMPLETED! Enjoy peace of mind with a NEW ROOF (2026), NEW HVAC SYSTEM (2023), NEW WATER HEATER (2026), and NEW PRIVACY-FENCED BACKYARD! Step outside to the SPACIOUS COVERED BACK PATIO overlooking your private backyard, complete with an extra-tall privacy fence along the rear property line. It's the perfect setting for morning coffee, outdoor dining, or entertaining friends and family. There's even PLENTY OF ROOM TO ADD A POOL, creating your own backyard paradise! With NO HOA and DOUBLE-GATE BACKYARD ACCESS, you can conveniently park your boat, trailer, or recreational toys right at home! LOCATION, LOCATION, LOCATION! Nestled in the highly desirable King's Point neighborhood, you're just a short drive from the sugar-white beaches of Panama City Beach and beautiful St. Andrews State Park! Enjoy boating, fishing, water sports, waterfront dining, shopping, and entertainment, with nearby boat launches and convenient access to local military installations, including Naval Support Activity Panama City, the Coast Guard, and Tyndall Air Force Base. Northwest Florida Beaches International Airport is also within easy reach! SPECIAL FINANCING OPPORTUNITY! The seller will consider OWNER FINANCING with 25% down, 5.5% interest, and a 3-year balloon, offering qualified buyers an alternative financing option to save money! Beautifully maintained, thoughtfully updated, and ready for its next owner, this exceptional home combines style, functionality, location, and value. Schedule your private showing today and discover why this King's Point beauty is the perfect place to call HOME!
| yesterday | Listing updated with changes from the MLS | |
| yesterday | Status changed to Active | |
| 3 days ago | Listing first seen on site |

Listing information is provided by Participants of the Central Panhandle Association of REALTORS MLS. IDX information is provided exclusively for personal, non-commercial use, and may not be used for any purpose other than to identify prospective properties consumers may be interested in purchasing. Information is deemed reliable but not guaranteed. Copyright 2026, Central Panhandle Association of REALTORS MLS.
Last checked: 2026-11-22 01:59 PM UTC

Did you know? You can invite friends and family to your search. They can join your search, rate and discuss listings with you.