502 Regatta Bay Boulevard, Destin, FL, 32541

Price
Beds
Baths
Save Search

502 Regatta Bay Boulevard, Destin, FL, 32541

Save
Ask
Tour
Hide
Share
$2,950,000
150 Days On Site

502 Regatta Bay Boulevard
Destin, FL 32541

For Sale|Single Family Residence|Active
5
Beds
5
Total Baths
4
Full Baths
1
Partial Bath
4,132
SqFt
$714
/SqFt
2018
Built
Subdivision:
Regatta Bay
County:
Okaloosa
Listing courtesy of Katie M Atwater of The Premier Property Group
Call Now: 850-786-3054
Is this the listing for you? We can help make it yours.
850-786-3054
502 Regatta Bay Boulevard502 Regatta Bay Boulevard502 Regatta Bay Boulevard502 Regatta Bay Boulevard
Save
Ask
Tour
Hide
Share

Mortgage Calculator

Monthly Payment (Est.)

Enter an interest rate to see your estimated monthly payment.
Calculator powered by Showcase IDX, a Constellation1 Company. Copyright ©2026 Information is deemed reliable but not guaranteed.

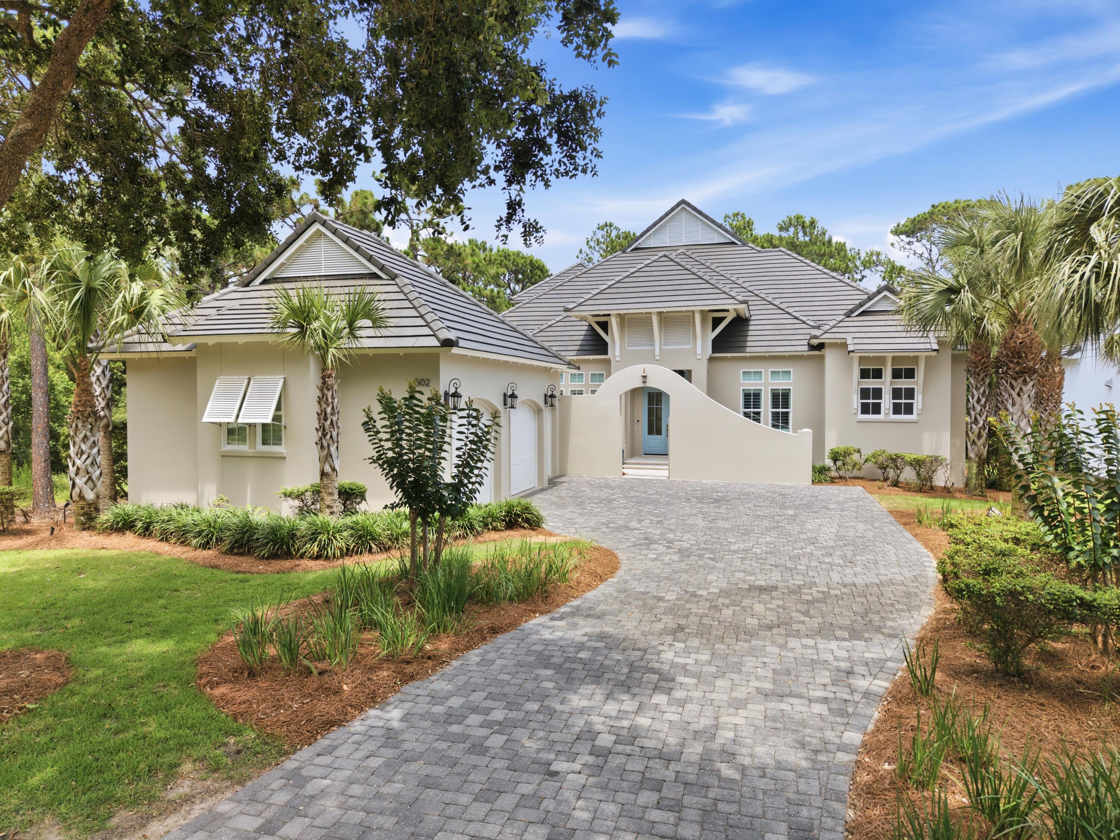
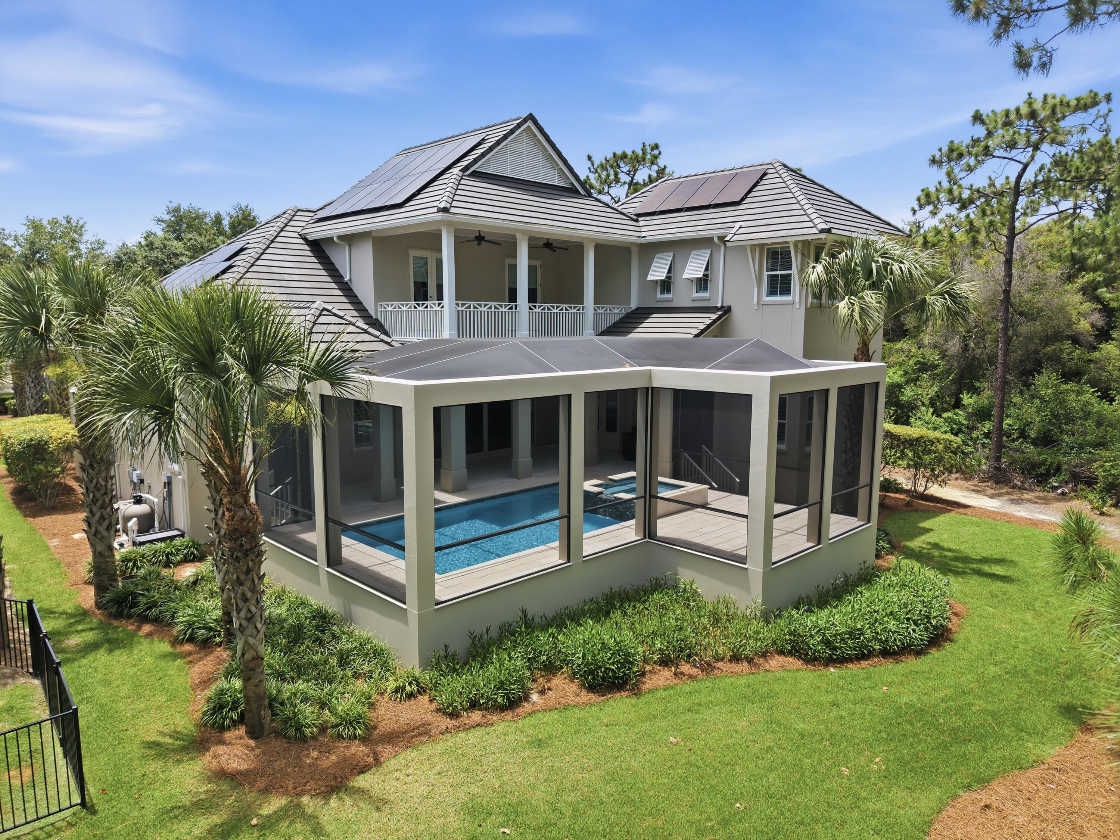
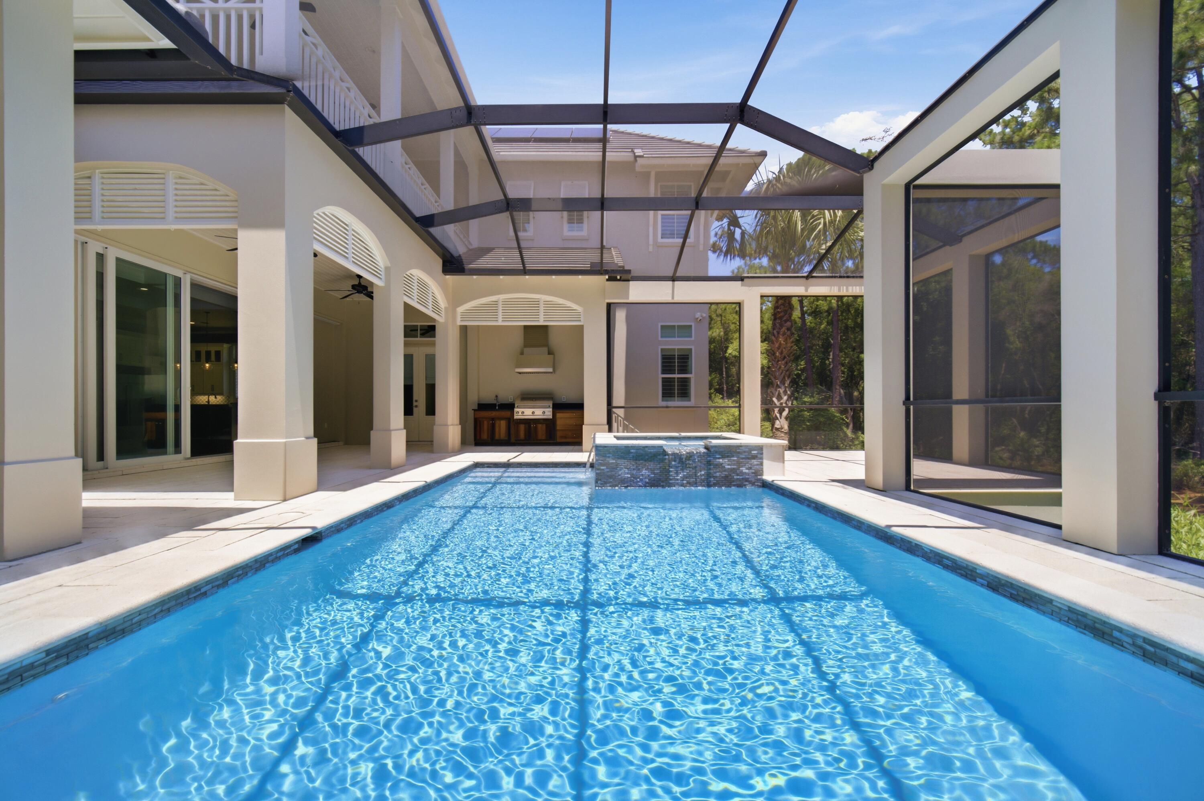
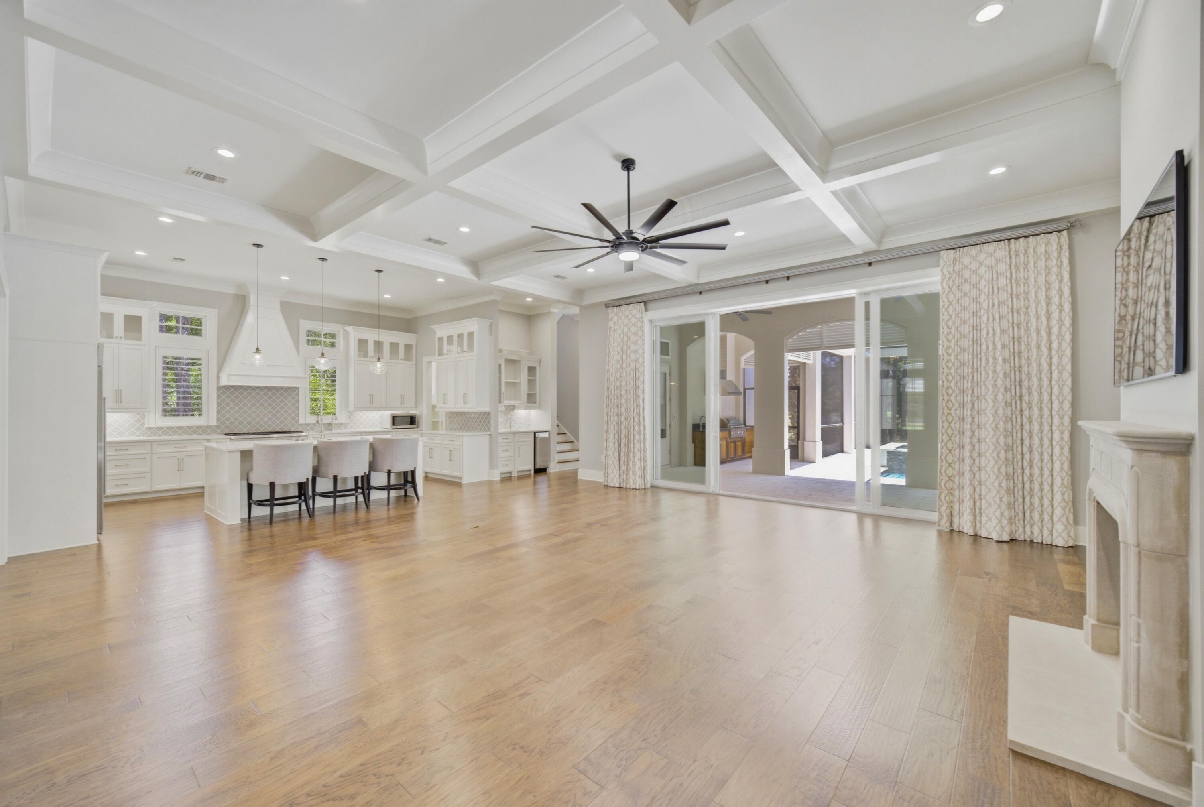
Custom-Built Pool Home in Regatta Bay Golf & Yacht Club a perfect blend of refined elegance and effortless coastal living. A dramatic 12-foot coffered foyer with reclaimed solid wood accents welcomes you, complemented by custom 8-foot mahogany entry doors. The spacious living area, anchored by a fireplace, flows seamlessly into the chef's kitchen under an impressive open floor plan featuring soaring ceilings, rich hardwood floors, and abundant natural light. Floor-to-ceiling sliders in the living area frame breathtaking views of the outdoor entertainment area, complete with a summer kitchen, heated pool, and hot tub, creating a warm yet sophisticated atmosphere perfect for relaxed living and elegant indoor-outdoor entertaining. The chef's kitchen is a showstopper, featuring quartz countertops, a massive island with seating area, a 48-inch Thermador gas range, Sub-Zero refrigerator, a large walk-in pantry, and a separate wet bar with icemaker. The first-floor primary suite is a true retreat, complete with a sitting area offering serene pool views, dual walk-in closets, and a spa-like bath with double vanities, a deep soaking tub, and a separate tiled walk-in shower. Also on the main level is a guest suite complete with en-suite bath and walk-in closet, a flexible third bedroom/office, and an oversized laundry room with plenty of storage. Upstairs, a second living area with an additional bonus room provides versatile living space, with two additional guest bedrooms each featuring generous walk-in closets and private full bathrooms. A covered balcony overlooking the pool and golf course offers another peaceful vantage point. Plenty of extra storage throughout along with a 3-car garage, spacious attic storage and roomy closets. This energy-efficient home includes a solar power system, whole-house generator, impact-resistant windows and doors, insulated wind-rated garage doors, spray foam roof insulation, superior sound-dampening insulation, custom solid wood cabinetry and shelving, and Schluter waterproofing systems throughout. Built for year-round living and entertaining, this residence delivers luxury and peace of mind in one of Destin's most sought-after communities.

Save
Ask
Tour
Hide
Share
Listing Snapshot
Price 
$2,950,000
Days On Site 
150 Days
Bedrooms 
5
Inside Area (SqFt) 
4,132 sqft
Total Baths 
5
Full Baths 
4
Partial Baths 
1
Lot Size 
0.31 Acres
Year Built 
2018
MLS Number 
1006221
Status 
Active
Property Tax 
N/A
HOA/Condo/Coop Fees 
$358.33 monthly
Sq Ft Source 
Appraiser
Friends & Family
Recent Activity
5 months agoListing first seen on site
5 months agoListing updated with changes from the MLS
General Features
Acres 
0.31
Attached Garage 
Yes
Foundation 
Slab
Garage 
Yes
Garage Spaces 
3
Green Energy Efficient 
Doors
Parking 
Garage Door OpenerGolf Cart GarageOversizedAttachedGarage
Parking Spaces 
3
Pets 
Yes
Property Sub Type 
Single Family Residence
Security 
Smoke Detector(s)
Sewer 
Public Sewer
SqFt Total 
4132
Style 
Contemporary
Utilities 
Natural Gas Available
Water Source 
Public
Zoning 
Resid Single Family
Interior Features
Appliances 
DishwasherDisposalMicrowaveRange HoodRefrigeratorGas Water HeaterTankless Water HeaterIce MakerGas Oven
Cooling 
Ceiling Fan(s)
Fireplace 
Yes
Fireplace Features 
Gas
Flooring 
HardwoodTile
Furnished 
Unfurnished
Heating 
Natural Gas
Interior 
Tray Ceiling(s)Kitchen IslandRecessed LightingPantryWet BarNatural Woodwork
Spa 
Yes
Window Features 
Double Pane WindowsStorm Window(s)Plantation Shutters
Bedroom 
Dimensions - 16 x 12Level - Second
Bonus Room 
Dimensions - 8 x 12Level - Second
Covered Porch 
Dimensions - 24 x 12Level - Second
Dining Area 
Dimensions - 12 x 11Level - First
Full Bathroom 
Dimensions - 10 x 6Level - Second
Great Room 
Dimensions - 25 x 24Level - First
Half Bathroom 
Dimensions - 9 x 6Level - First
Kitchen 
Dimensions - 20 x 14Level - First
Master Bathroom 
Dimensions - 18 x 16Level - First
Office 
Dimensions - 14 x 12Level - First
Screened Porch 
Dimensions - 36 x 10Level - First
Save
Ask
Tour
Hide
Share
Exterior Features
Construction Details 
Stucco
Exterior 
Outdoor GrillOutdoor Kitchen
Lot Features 
On Golf CourseIrregular Lot
Patio And Porch 
DeckPatioCovered
Pool Features 
HeatedIn GroundGunite
Private Pool 
Yes
Road Frontage 
Private Road
Roof 
Slate
Spa 
Yes
Windows/Doors 
Double Pane WindowsStorm Window(s)Plantation Shutters
Community Features
Association Fee 
$1075.0
Association Fee Frequency 
Quarterly
Community Features 
FishingGatedGolfPlaygroundPoolTennis Court(s)Sidewalks
MLS Area 
14 - Destin
Schools
School District
Unknown
Elementary School
Destin
Middle School
Destin
High School
Fort Walton Beach
Listing courtesy of Katie M Atwater of The Premier Property Group


Listing information is provided by Participants of the Emerald Coast Association of Realtors MLS. IDX information is provided exclusively for personal, non-commercial use, and may not be used for any purpose other than to identify prospective properties consumers may be interested in purchasing. Information is deemed reliable but not guaranteed. Copyright 2026, Emerald Coast Association of Realtors MLS.
Last checked: 2026-11-22 01:59 PM UTC

Neighborhood & Commute
Source: Walkscore
Disclosure: Community information and market data powered by Constellation Data Labs. Information is deemed reliable but not guaranteed.
Save
Ask
Tour
Hide
Share