4717 Sago Palm Circle, Pace, FL, 32571

Price
Beds
Baths
Save Search

4717 Sago Palm Circle, Pace, FL, 32571

Save
Ask
Tour
Hide
Share
$320,000
148 Days On Site

4717 Sago Palm Circle
Pace, FL 32571

For Sale|Single Family Residence|Active
3
Beds
2
Total Baths
2
Full Baths
1,573
SqFt
$203
/SqFt
2023
Built
Subdivision:
Southern Palms
County:
Santa Rosa
Listing courtesy of Travis Talley of Keller Williams Realty Gulf Coast
Call Now: 850-786-3054
Is this the listing for you? We can help make it yours.
850-786-3054
4717 Sago Palm Circle4717 Sago Palm Circle4717 Sago Palm Circle4717 Sago Palm Circle
Save
Ask
Tour
Hide
Share

Mortgage Calculator

Monthly Payment (Est.)

Enter an interest rate to see your estimated monthly payment.
Calculator powered by Showcase IDX, a Constellation1 Company. Copyright ©2026 Information is deemed reliable but not guaranteed.

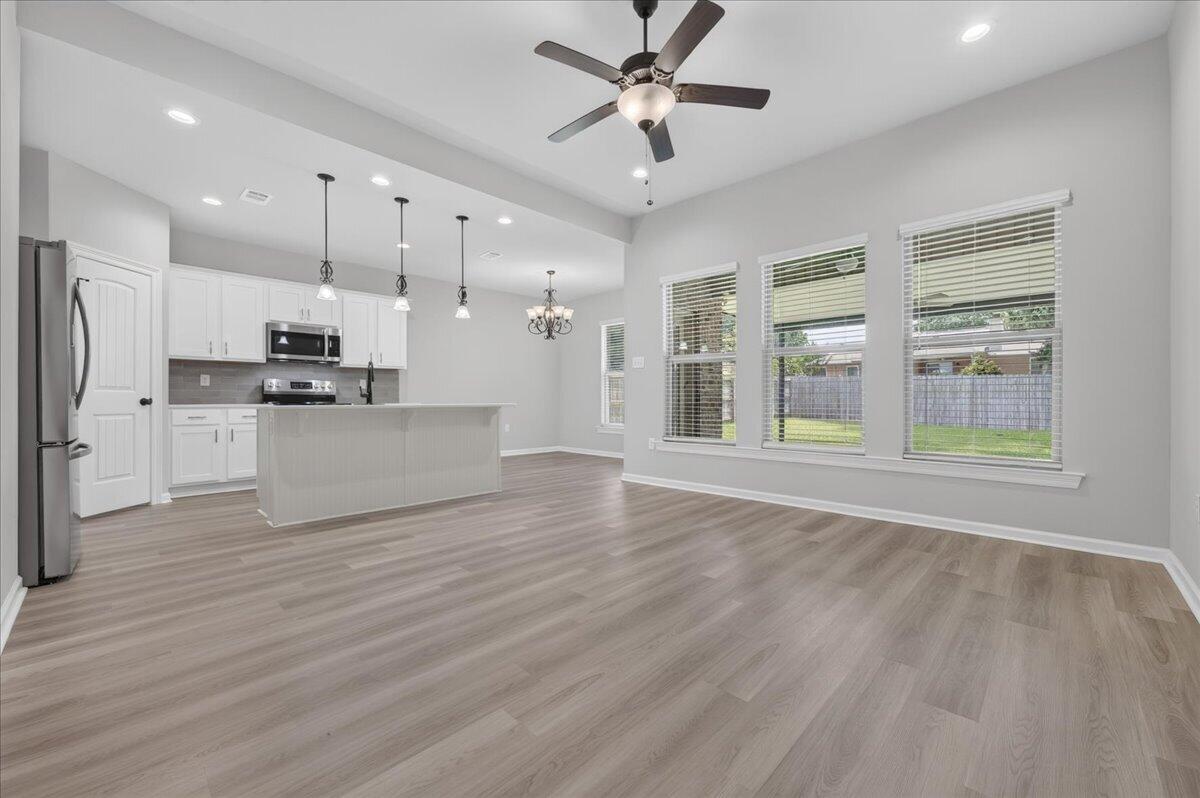
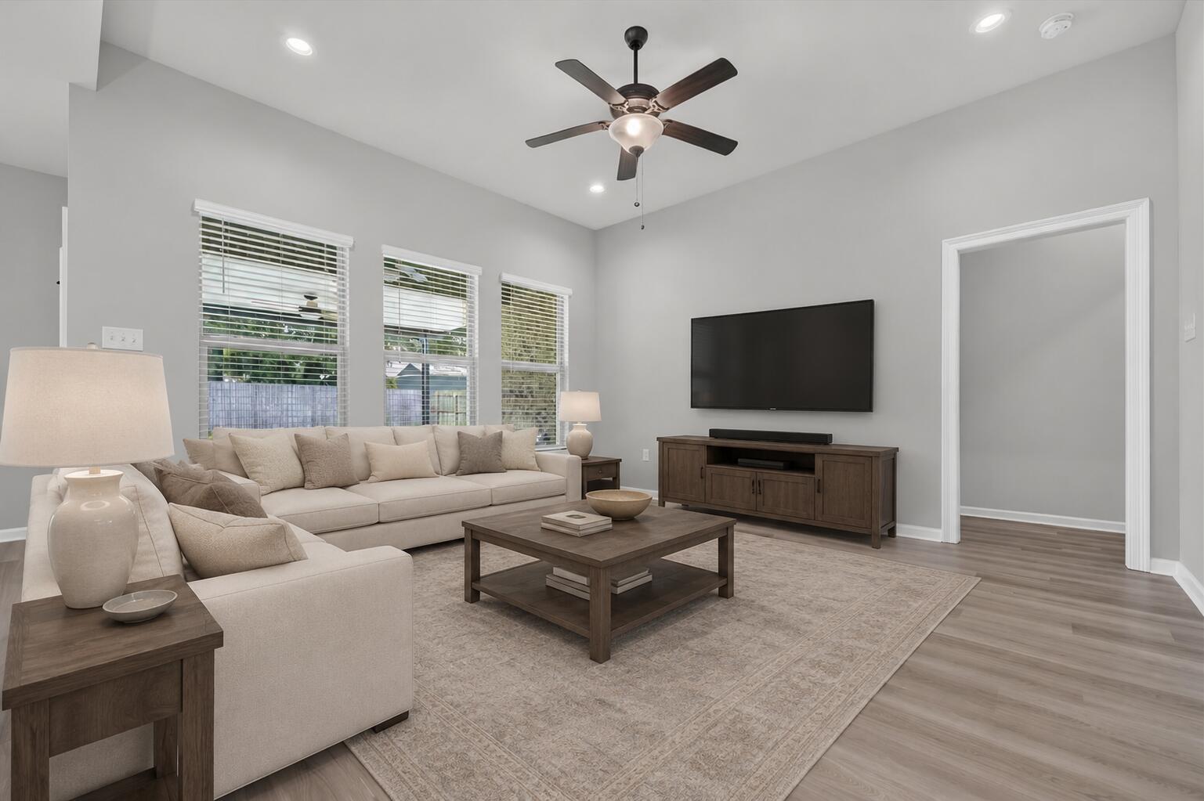
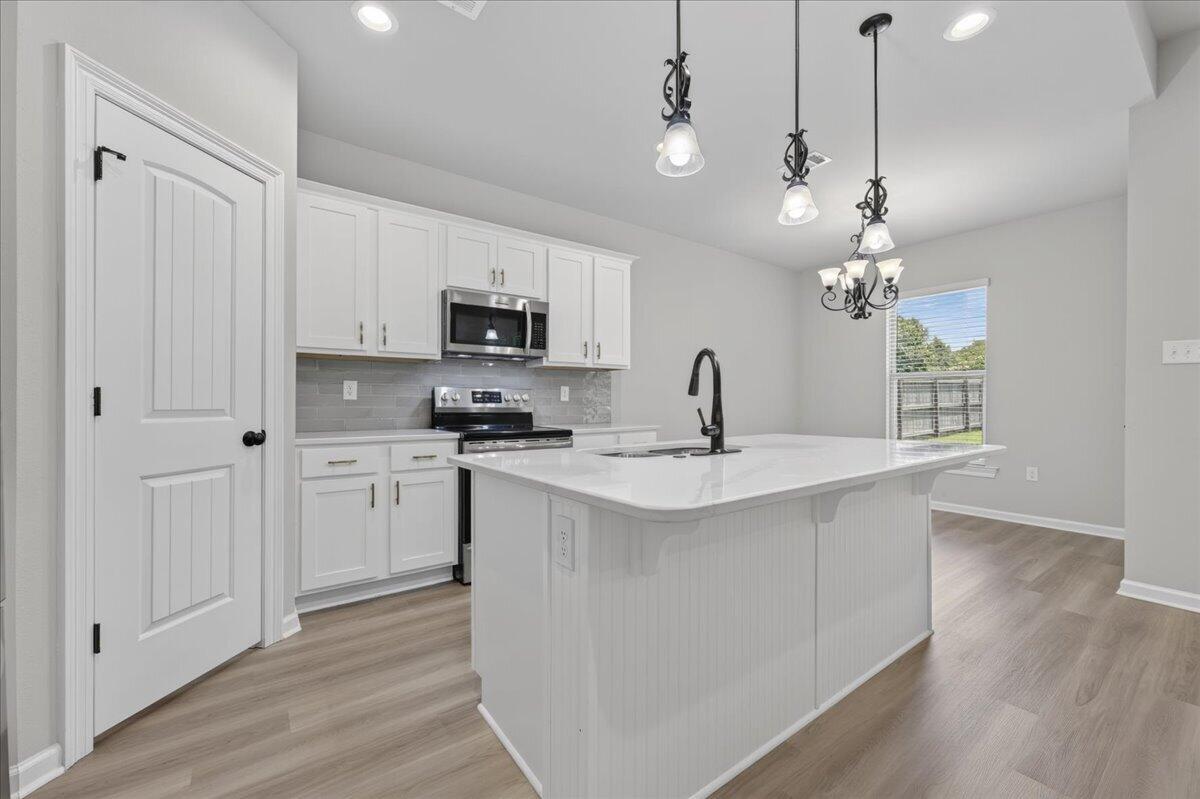
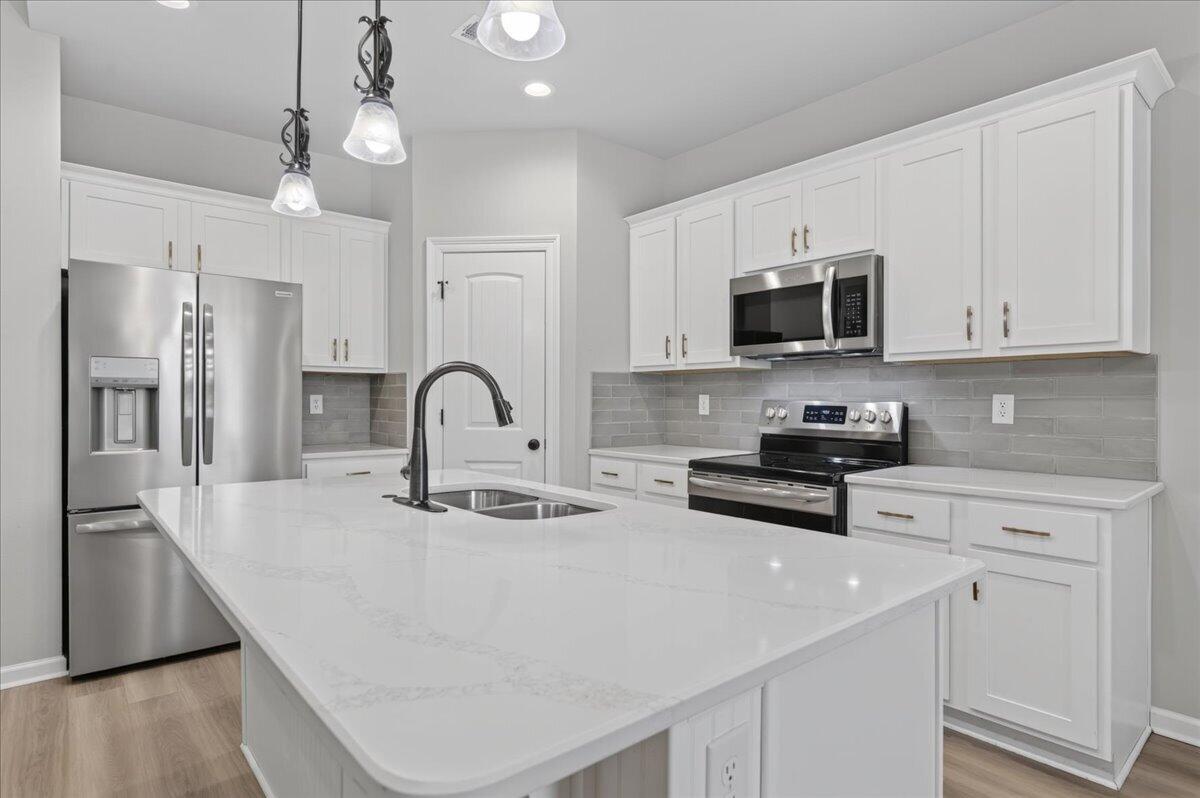
Welcome to this beautifully maintained 2023 built home, offering modern design, thoughtful upgrades, and a fantastic location in a charming sidewalk-lined neighborhood! Step inside to an open-concept living space filled with natural light and finished in a neutral color palette that complements any style and NO carpet! The stunning kitchen serves as the heart of the home, featuring a large quartz-topped island, stainless steel appliances, sleek backsplash, breakfast bar seating, and abundant cabinetry. The spacious primary suite offers plenty of room to unwind along with a well-appointed en-suite bath featuring a double quartz topped vanity, garden tub, separate walk-in shower, and a large walk-in closet. On the opposite side of the home, two additional bedrooms provide privacy and share a full bathroom with a tub/shower combination. Out back, the home has been enhanced with a covered patio complete with ceiling fans, creating the perfect space to relax and enjoy the outdoors. The fully fenced backyard features lush grass and offers a blank canvas for gardening, play areas, or future outdoor living additions! Storage is abundant throughout, with thoughtfully designed closets featuring durable wood shelving. Additional conveniences include a dedicated laundry room with its own storage closet, a partial plug in generator that will convey and a two-car garage. Located just off West Spencer Field Road, this home offers quick access to Pace, Pensacola, shopping, dining, and everyd ay conveniences, making this an ideal place to call home!

Save
Ask
Tour
Hide
Share
Listing Snapshot
Price 
$320,000
Days On Site 
148 Days
Bedrooms 
3
Inside Area (SqFt) 
1,573 sqft
Total Baths 
2
Full Baths 
2
Partial Baths 
N/A
Lot Size 
0.14 Acres
Year Built 
2023
MLS Number 
1006354
Status 
Active
Property Tax 
N/A
HOA/Condo/Coop Fees 
$18.75 monthly
Sq Ft Source 
Appraiser
Friends & Family
Recent Activity
2 months agoListing updated with changes from the MLS
2 months agoStatus changed to Active
4 months agoPrice changed to $320,000
5 months agoListing first seen on site
General Features
Acres 
0.14
Attached Garage 
Yes
Foundation 
Slab
Garage 
Yes
Garage Spaces 
2
Parking 
Garage Door OpenerAttachedGarage
Parking Spaces 
4
Pets 
Yes
Property Sub Type 
Single Family Residence
Security 
Smoke Detector(s)
Sewer 
Public Sewer
SqFt Total 
1573
Style 
Traditional
Utilities 
Electricity Available
Water Source 
Public
Zoning 
Resid Single Family
Interior Features
Appliances 
DishwasherDryerMicrowaveRefrigeratorWasherElectric Water HeaterElectric Oven
Cooling 
Central AirElectric
Flooring 
Vinyl
Furnished 
Unfurnished
Heating 
CentralElectric
Interior 
Breakfast BarVaulted Ceiling(s)Kitchen IslandRecessed LightingPantry
Window Features 
Window Treatments
Bedroom 
Dimensions - 12.5 x 10Level - First
Dining Area 
Dimensions - 9.1 x 8.5Level - First
Foyer 
Dimensions - 5.6 x 17.5Level - First
Full Bathroom 
Dimensions - 8.4 x 5.1Level - First
Kitchen 
Dimensions - 9.1 x 13.9Level - First
Laundry 
Dimensions - 8.5 x 6.7Level - First
Living Room 
Dimensions - 13.6 x 15Level - First
Master Bathroom 
Dimensions - 9.8 x 9.5Level - First
Master Bedroom 
Dimensions - 13.4 x 16Level - First
Save
Ask
Tour
Hide
Share
Exterior Features
Construction Details 
FrameVinyl Siding
Exterior 
Private YardRain Gutters
Fencing 
Privacy
Lot Features 
Interior Lot
Patio And Porch 
PatioCovered
Road Frontage 
County Road
Roof 
Shingle
Windows/Doors 
Window Treatments
Community Features
Association Fee 
$225.0
Association Fee Frequency 
Annually
Community Features 
Sidewalks
MLS Area 
10 - North Santa Rosa County
Roads 
Paved
Schools
School District
Unknown
Elementary School
Pea Ridge
Middle School
Avalon
High School
Pace
Listing courtesy of Travis Talley of Keller Williams Realty Gulf Coast


Listing information is provided by Participants of the Emerald Coast Association of Realtors MLS. IDX information is provided exclusively for personal, non-commercial use, and may not be used for any purpose other than to identify prospective properties consumers may be interested in purchasing. Information is deemed reliable but not guaranteed. Copyright 2026, Emerald Coast Association of Realtors MLS.
Last checked: 2026-11-22 01:59 PM UTC

Neighborhood & Commute
Source: Walkscore
Disclosure: Community information and market data powered by Constellation Data Labs. Information is deemed reliable but not guaranteed.
Save
Ask
Tour
Hide
Share