

Save
Ask
Tour
Hide
$130,000
133 Days On Site
439 Woodpecker LaneHolt, FL 32564
For Sale|Manufactured Home|Active
3
Beds
2
Total Baths
2
Full Baths
1,762
SqFt
$74
/SqFt
2007
Built
Subdivision:
See Deed
County:
Okaloosa
Listing courtesy of Ruth Reddick of The Property Group 850 Inc
Call Now: 850-786-3054
Is this the listing for you? We can help make it yours.
850-786-3054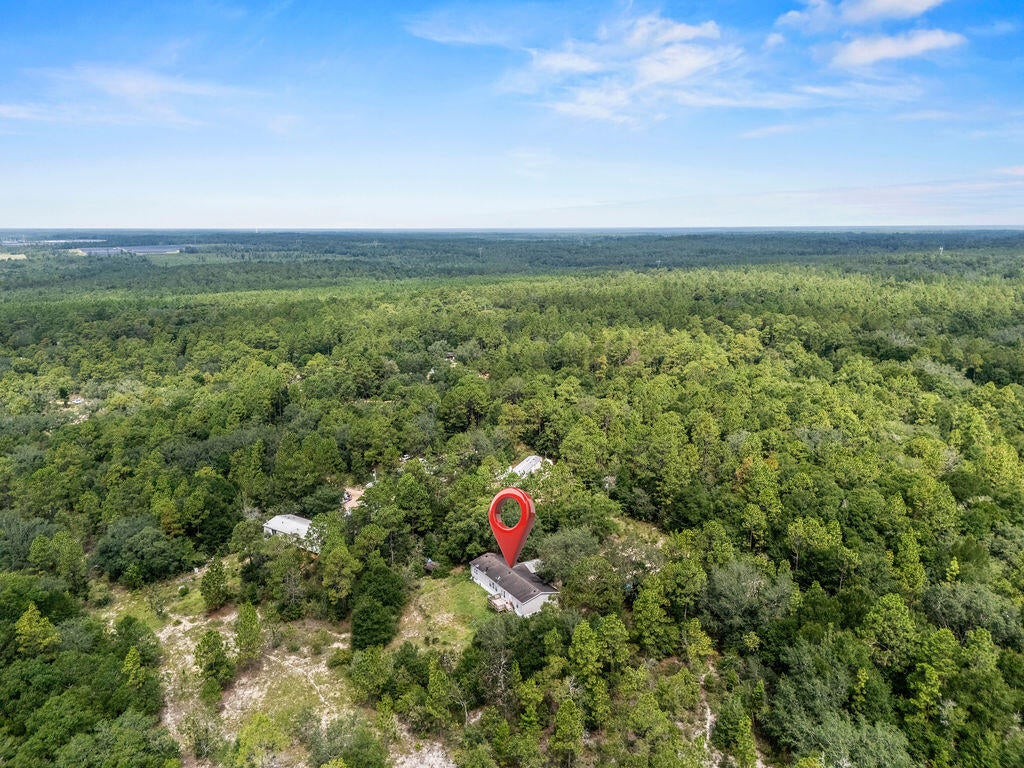


Save
Ask
Tour
Hide
Mortgage Calculator
Monthly Payment (Est.)
Enter an interest rate to see your estimated monthly payment.Calculator powered by Showcase IDX, a Constellation1 Company. Copyright ©2026 Information is deemed reliable but not guaranteed.
Cash Only, As is Sale. This charming private wooded property is awaiting its new owners. This house offers plenty of room for entertainment inside and out. The living room has a cozy wood-burning fireplace. And the kitchen is a must-see with plenty of storage. The spacious primary bedroom has an ensuite with a shower and separate garden tub with a view! The split floor plan offers 2 separate bedrooms and bathroom on the opposite side of the home. Step outside to a spacious, covered front deck, and the back deck is perfect for wildlife viewing.
Save
Ask
Tour
Hide
Listing Snapshot
Price
$130,000
Days On Site
133 Days
Bedrooms
3
Inside Area (SqFt)
1,762 sqft
Total Baths
2
Full Baths
2
Partial Baths
N/A
Lot Size
0.71 Acres
Year Built
2007
MLS Number
1007465
Status
Active
Property Tax
$429.8
HOA/Condo/Coop Fees
N/A
Sq Ft Source
N/A
Friends & Family
Recent Activity
| 3 months ago | Price changed to $130,000 | |
| 3 months ago | Listing updated with changes from the MLS | |
| 4 months ago | Listing first seen on site |
General Features
Acres
0.71
Property Sub Type
Manufactured Home
Sewer
Septic Tank
SqFt Total
1762
Style
Manufactured
Utilities
Electricity Available
Water Source
Well
Zoning
Mobile Home
Interior Features
Appliances
Electric Water Heater
Cooling
Central AirCeiling Fan(s)Electric
Bedroom
Dimensions - 10 x 10Level - First
Dining Area
Dimensions - 10 x 10Level - First
Family Room
Dimensions - 10 x 10Level - First
Save
Ask
Tour
Hide
Exterior Features
Road Frontage
Private Road
Community Features
MLS Area
25 - Crestview Area
Schools
School District
Unknown
Elementary School
Baker
Middle School
Baker
High School
Baker
Listing courtesy of Ruth Reddick of The Property Group 850 Inc

Listing information is provided by Participants of the Emerald Coast Association of Realtors MLS. IDX information is provided exclusively for personal, non-commercial use, and may not be used for any purpose other than to identify prospective properties consumers may be interested in purchasing. Information is deemed reliable but not guaranteed. Copyright 2026, Emerald Coast Association of Realtors MLS.
Last checked: 2026-11-22 01:59 PM UTC
Listing information is provided by Participants of the Emerald Coast Association of Realtors MLS. IDX information is provided exclusively for personal, non-commercial use, and may not be used for any purpose other than to identify prospective properties consumers may be interested in purchasing. Information is deemed reliable but not guaranteed. Copyright 2026, Emerald Coast Association of Realtors MLS.
Last checked: 2026-11-22 01:59 PM UTC
Neighborhood & Commute
Source: Walkscore
Disclosure: Community information and market data powered by Constellation Data Labs. Information is deemed reliable but not guaranteed.
Save
Ask
Tour
Hide
