

4670 Magnolia Hill CourtPace, FL 32571
Mortgage Calculator
Monthly Payment (Est.)
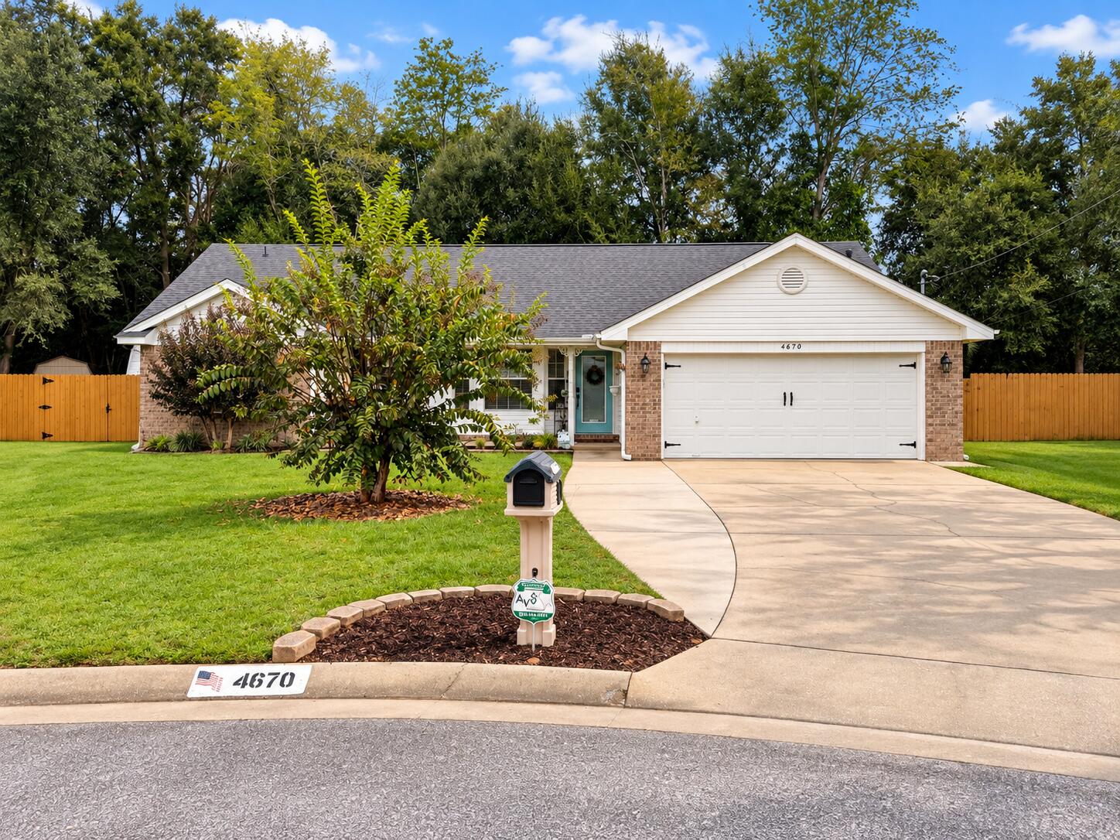
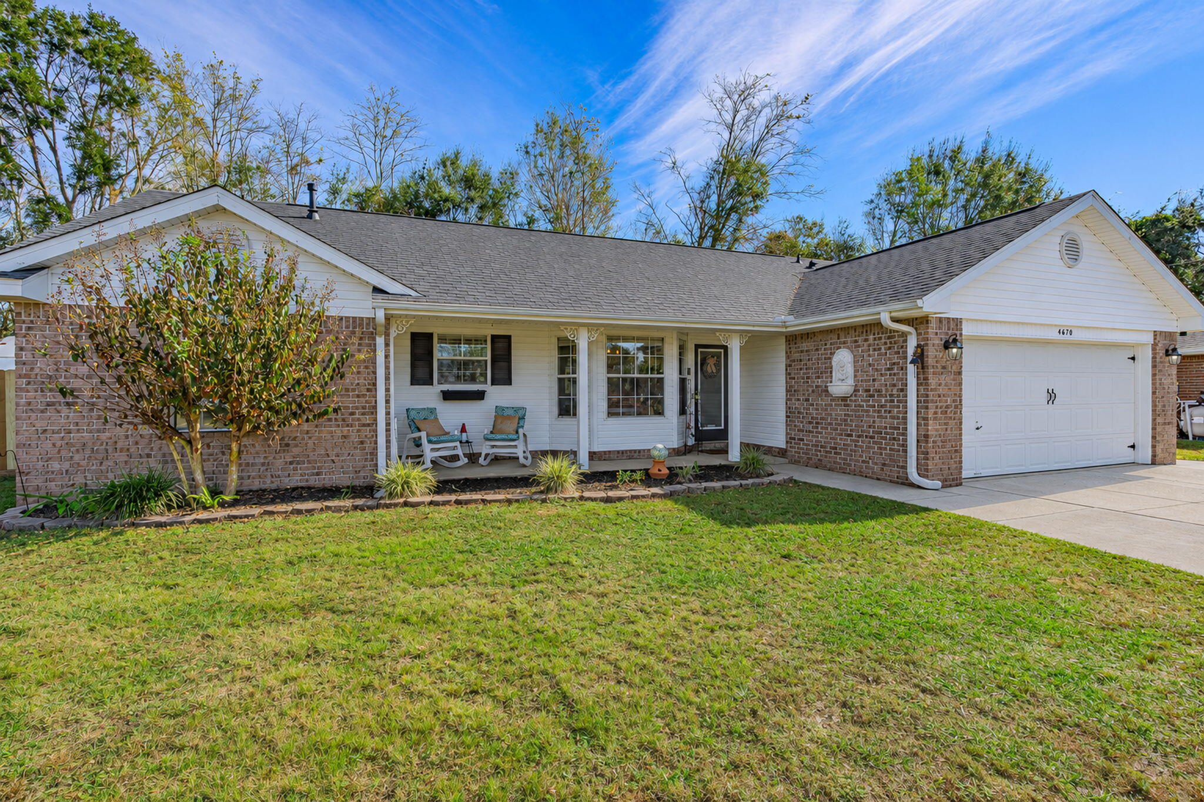
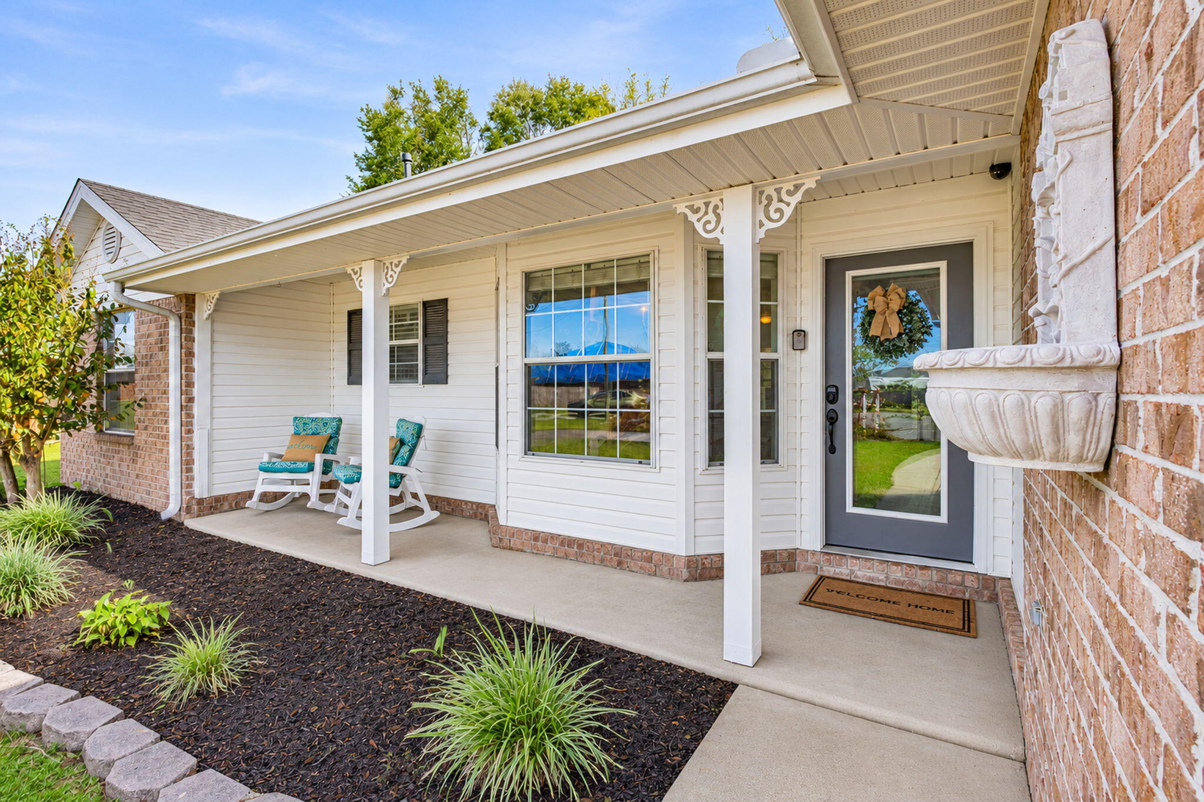
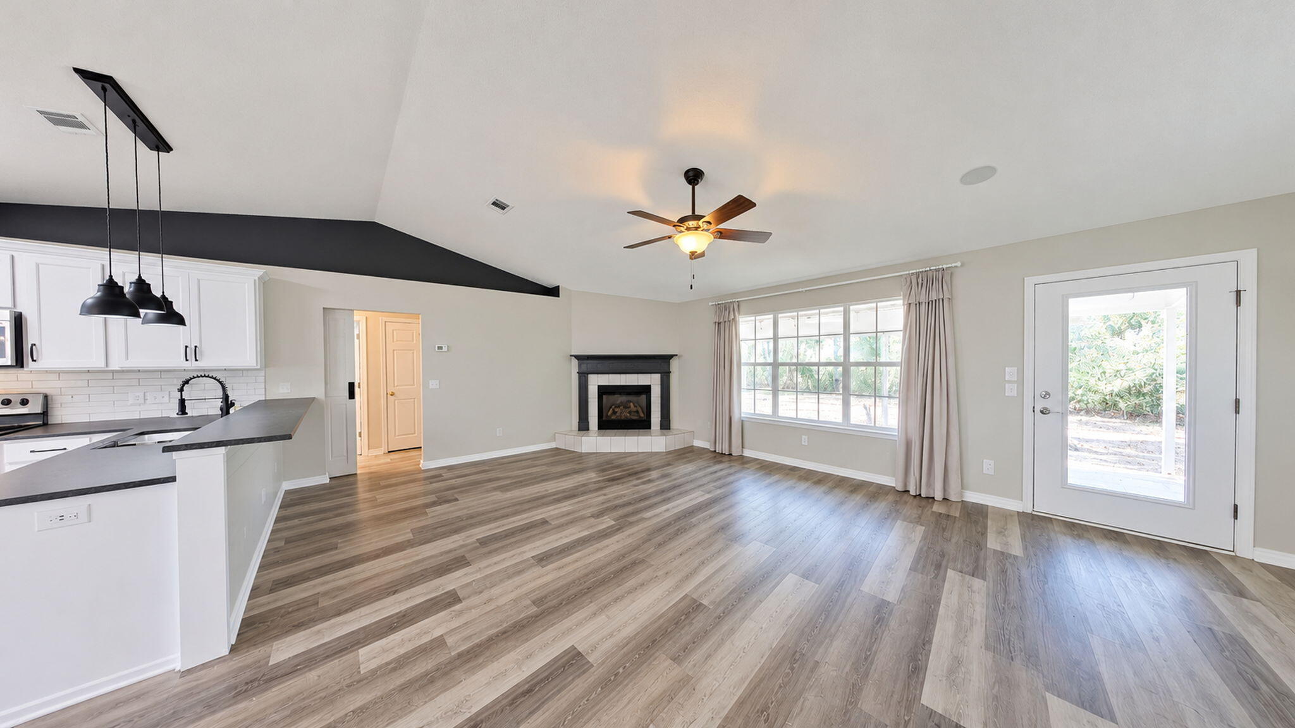
Enter an interest rate to see your estimated monthly payment.Welcome to a beautifully updated 3-bedroom, 2-bath home in Pace offering 1,579 square feet of comfortable single-story living on approximately one-third of an acre. Located in the established Plantation Creek neighborhood, this home combines modern interior improvements, thoughtful technology, outdoor living space, and convenient access to shopping, dining, major roadways, military installations, and Northwest Florida's Gulf Coast beaches. Inside, the home features LVP flooring throughout, installed in 2025, along with an updated kitchen featuring new cabinets and granite countertops completed in 2025. The functional floor plan offers comfortable living and dining areas, a welcoming fireplace, and well-proportioned bedrooms with flexibility for guests, hobbies, or a home office. Additional technology features include a distributed whole-home audio system with audio throughout the home, including the bathrooms, as well as an installed security system. Major improvements include an HVAC system replaced in 2020, water heater replaced around late 2019, and roof in 2020. Outside, the covered 15x30 concrete patio extends the living space outdoors and provides a great setting for relaxing, dining, and entertaining. A 10x12 shed added in 2023 features Hardie-board siding and a shingle roof, providing attractive and practical storage for lawn equipment, tools, hobbies, and more. The Pace location offers convenient access to NAS Whiting Field, NAS Pensacola, I-10, Pensacola, Gulf Breeze, Pensacola Beach, and Navarre Beach, along with shopping, restaurants, medical services, and everyday conveniences. With 2025 kitchen updates, granite countertops, LVP flooring throughout, distributed whole-home audio, an installed security system, newer major systems, covered outdoor living, and additional storage, this move-in-ready home offers an appealing combination of modern updates, technology, comfort, and Northwest Florida convenience. Schedule your private showing today.
| a week ago | Listing updated with changes from the MLS | |
| a week ago | Status changed to Pending | |
| a month ago | Listing first seen on site |

Listing information is provided by Participants of the Emerald Coast Association of Realtors MLS. IDX information is provided exclusively for personal, non-commercial use, and may not be used for any purpose other than to identify prospective properties consumers may be interested in purchasing. Information is deemed reliable but not guaranteed. Copyright 2026, Emerald Coast Association of Realtors MLS.
Last checked: 2026-11-22 01:59 PM UTC
