97 Sunflower Court, Destin, FL, 32541

Price
Beds
Baths
Save Search

97 Sunflower Court, Destin, FL, 32541

Save
Ask
Tour
Hide
Share
$1,975,000
33 Days On Site

97 Sunflower Court
Destin, FL 32541

For Sale|Single Family Residence|Active
3
Beds
3
Total Baths
3
Full Baths
2,250
SqFt
$878
/SqFt
1999
Built
Subdivision:
DESTIN POINTE
County:
Okaloosa
Listing courtesy of Greg Kohls of Kohls Group LLC
Call Now: 850-786-3054
Is this the listing for you? We can help make it yours.
850-786-3054
97 Sunflower Court97 Sunflower Court97 Sunflower Court97 Sunflower Court
Save
Ask
Tour
Hide
Share

Mortgage Calculator

Monthly Payment (Est.)

Enter an interest rate to see your estimated monthly payment.
Calculator powered by Showcase IDX, a Constellation1 Company. Copyright ©2026 Information is deemed reliable but not guaranteed.

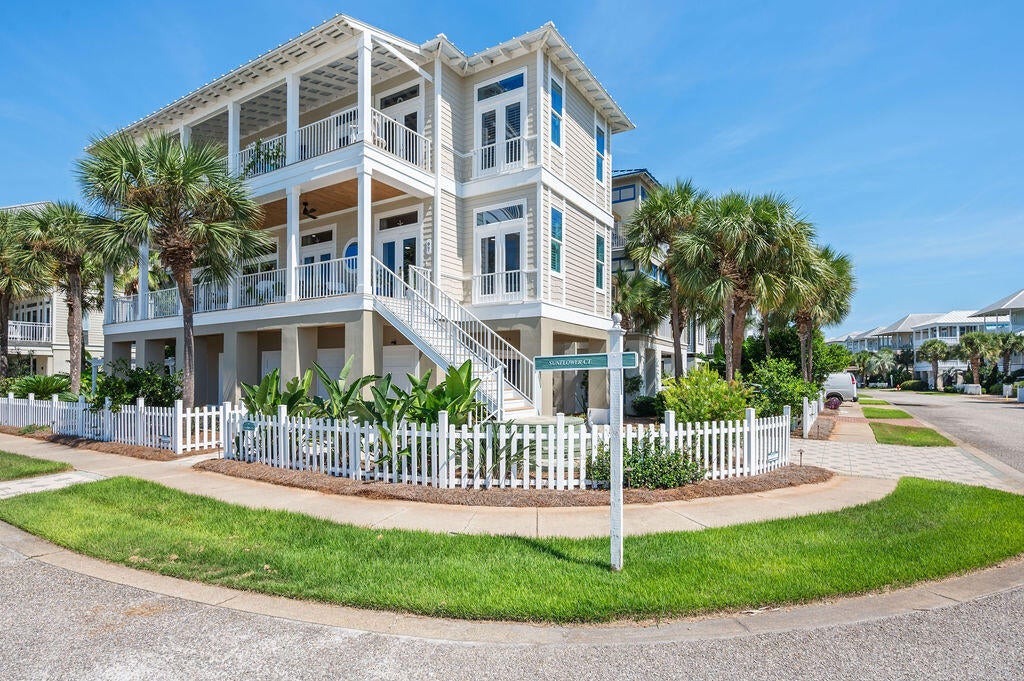
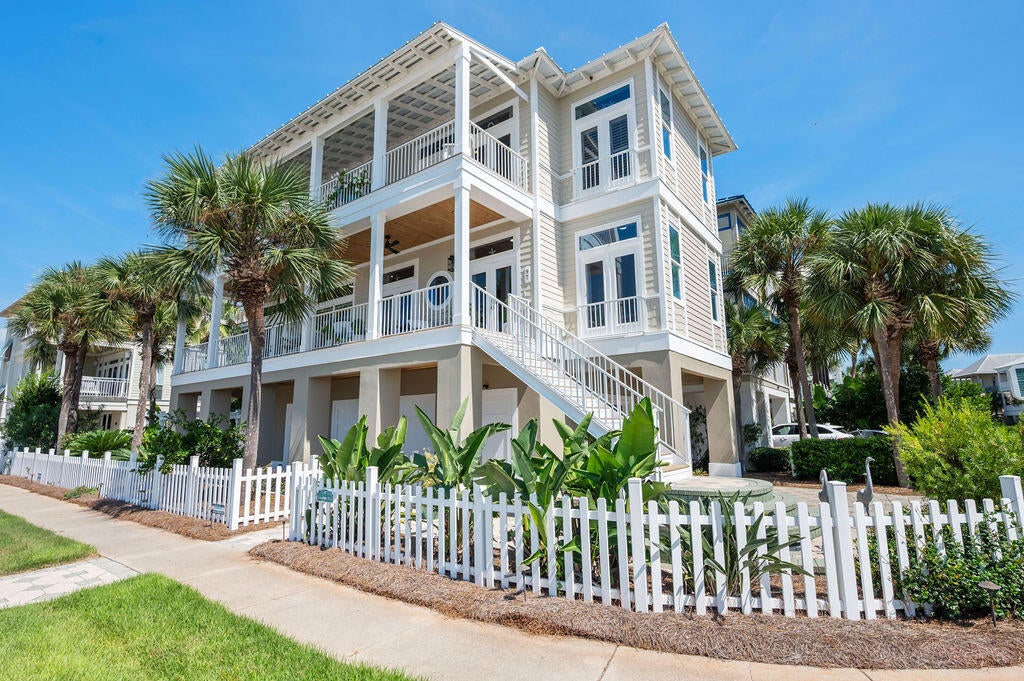
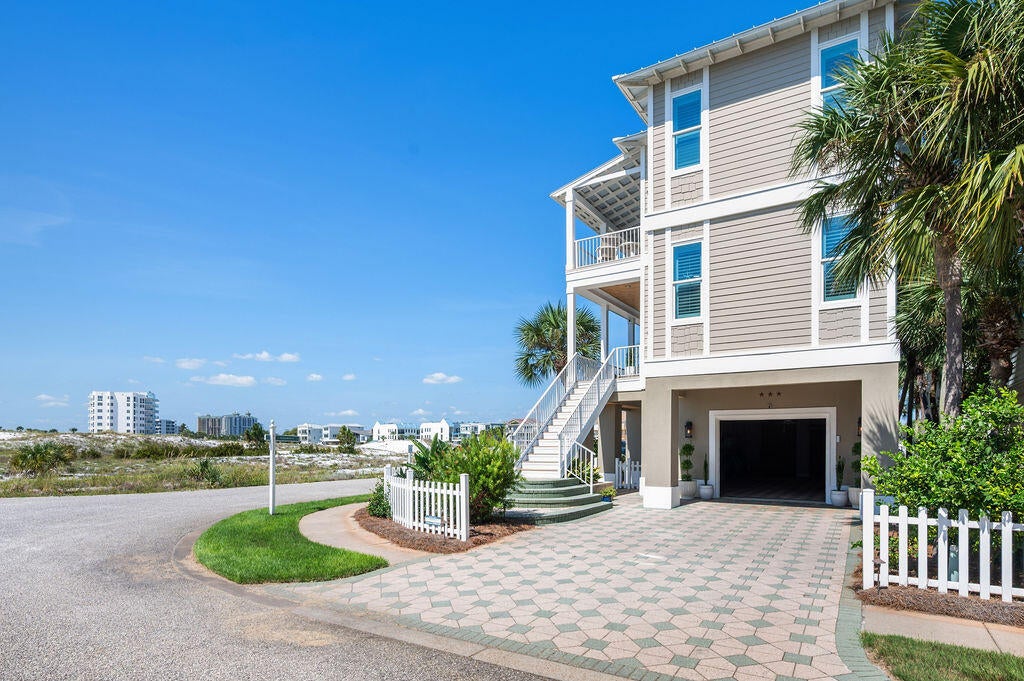
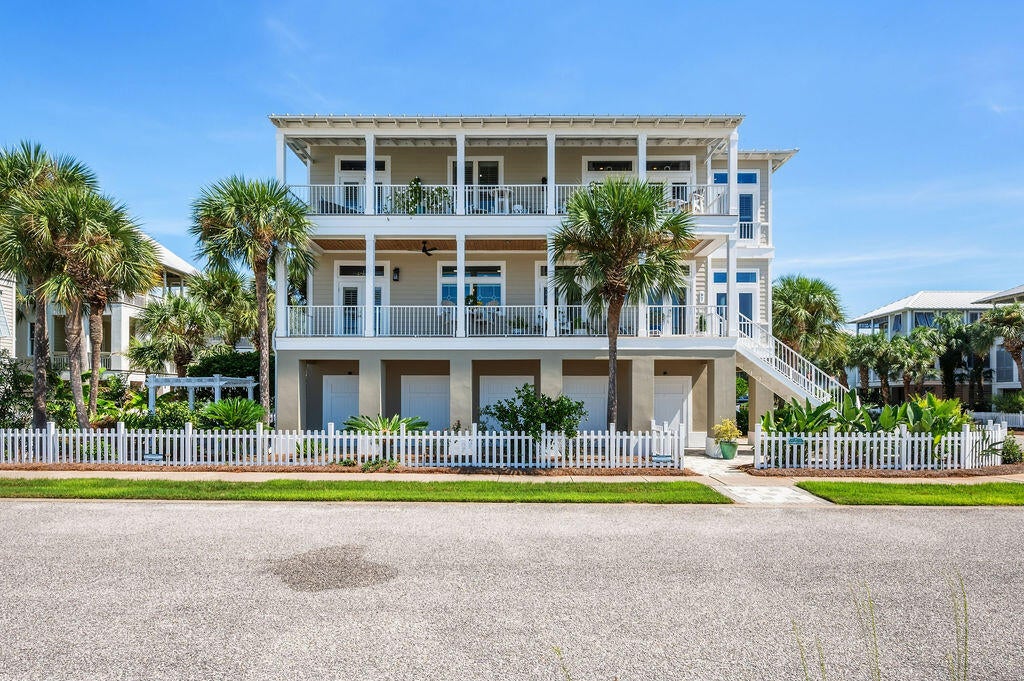
GORGEOUS, CUSTOM BUILT, BEACH FRONT HOME WITH THE BEST GULF & ALL YEAR SUNSET VIEWS IN DESTIN, SANTA ROSA, & 30A FOR UNDER $2M WITH AN ASSUMABLE 2.75% LOAN. This 3 BR, 3 BA Plantation Style Beach Home was Constructed with the Finest Materials & Has Elegant, Updated Features & Finishes. The Home boasts Brazilian Cherry Floors, Ceiling Fans, Modern Recessed Lighting, Plantation Shutters & Crown Molding. Main Level features a perfect Cluinary Kitchen with Gas/Range Stovetop, quartz countertops, beautiful tile back splash & tile flooring. Living Area has a huge butcher block island & beautiful light filled family room with 2 Sets of Patio Doors to the First Floor 42 FT. Veranda. First Floor also has a bedroom en-suite with custom designed closets, remodeled bath with glass shower & french Doors to the Veranda. Upper Floor has a Second Bedroom en-suite with custom designed closets & French Doors to the Upper Veranda. Second Floor Main Suite is Amazing with a full sitting area, French Doors to the Upper Veranda, custom designed walk-in closet & a new master bath with dual vanities, soaking tub, & walk in glass shower. House has a Closed-in 2 car Garage, Paver Floors, & Storage Cabinets. Upgrades Include roof(2014), Plantation Shutters throughout(2019), New Bathrooms & Kitchen(2023), Verandas(2024), Custom Designed Closets, New HVAC & Exterior Paint(2024), & Tankless Water Heater(2026). $150K+/yr Rental Income Property Potential

Save
Ask
Tour
Hide
Share
Listing Snapshot
Price 
$1,975,000
Days On Site 
33 Days
Bedrooms 
3
Inside Area (SqFt) 
2,250 sqft
Total Baths 
3
Full Baths 
3
Partial Baths 
N/A
Lot Size 
0.1 Acres
Year Built 
1999
MLS Number 
1013935
Status 
Active
Property Tax 
$10,065.72
HOA/Condo/Coop Fees 
$550 monthly
Sq Ft Source 
N/A
Friends & Family
Recent Activity
2 weeks agoPrice changed to $1,975,000
2 weeks agoListing updated with changes from the MLS
a month agoStatus changed to Active
a month agoListing first seen on site
General Features
Acres 
0.1
Attached Garage 
Yes
Garage 
Yes
Garage Spaces 
2
Parking 
GarageCoveredAttached
Parking Spaces 
4
Pets 
Yes
Property Sub Type 
Single Family Residence
Security 
Security System
Sewer 
Public Sewer
SqFt Total 
2250
Style 
Beach House
Utilities 
Natural Gas AvailableCable AvailableUnderground UtilitiesElectricity AvailablePhone Available
Water Source 
Public
Zoning 
City, Deed Restrictions,
Interior Features
Appliances 
DishwasherDisposalDryerMicrowaveRange HoodRefrigeratorWasherElectric Water HeaterSelf Cleaning Oven
Cooling 
Central AirCeiling Fan(s)Electric
Flooring 
HardwoodMarble
Furnished 
Partially
Heating 
CentralNatural GasElectric
Interior 
Breakfast BarPantry
Window Features 
Window Treatments
Balcony 
Dimensions - 33 x 6.5Level - Third
Bedroom 
Dimensions - 11 x 11Level - Third
Dining Room 
Dimensions - 28 x 19Level - SecondDescription - Dining/Living Combo
Full Bathroom 
Dimensions - 8 x 8Level - Third
Garage 
Dimensions - 40 x 20Level - First
Kitchen 
Dimensions - 12 x 9Level - Second
Master Bathroom 
Dimensions - 10 x 8.5Level - Third
Master Bedroom 
Dimensions - 22 x 19Level - Third
Save
Ask
Tour
Hide
Share
Exterior Features
Construction Details 
Stucco
Exterior 
Balcony
Fencing 
Partial
Lot Features 
Corner LotWaterfront
Patio And Porch 
PorchDeckCovered
Road Frontage 
Private Road
Roof 
Metal
View 
Bay
Waterfront 
Yes
Waterview 
Bay
Windows/Doors 
Window Treatments
Community Features
Association Fee 
$550.0
Association Fee Frequency 
Monthly
Community Features 
FishingGatedPlaygroundPoolTennis Court(s)Sidewalks
MLS Area 
14 - Destin
Schools
School District
Unknown
Elementary School
Destin
Middle School
Destin
High School
Fort Walton Beach
Listing courtesy of Greg Kohls of Kohls Group LLC


Listing information is provided by Participants of the Emerald Coast Association of Realtors MLS. IDX information is provided exclusively for personal, non-commercial use, and may not be used for any purpose other than to identify prospective properties consumers may be interested in purchasing. Information is deemed reliable but not guaranteed. Copyright 2026, Emerald Coast Association of Realtors MLS.
Last checked: 2026-11-22 01:59 PM UTC

Neighborhood & Commute
Source: Walkscore
Disclosure: Community information and market data powered by Constellation Data Labs. Information is deemed reliable but not guaranteed.
Save
Ask
Tour
Hide
Share