3524 Falling Brook Drive, Pace, FL, 32571

Price
Beds
Baths
Save Search

3524 Falling Brook Drive, Pace, FL, 32571

Save
Ask
Tour
Hide
Share
$370,000
32 Days On Site

3524 Falling Brook Drive
Pace, FL 32571

Single Family Residence|Pending
4
Beds
3
Total Baths
3
Full Baths
2,768
SqFt
$134
/SqFt
1977
Built
Subdivision:
WOODBINE ESTATES
County:
Santa Rosa
Listing courtesy of Cosmo M Spellings of Assurance Realty of NWFL LLC
Call Now: 850-786-3054
Is this the listing for you? We can help make it yours.
850-786-3054
3524 Falling Brook Drive3524 Falling Brook Drive3524 Falling Brook Drive3524 Falling Brook Drive
Save
Ask
Tour
Hide
Share

Mortgage Calculator

Monthly Payment (Est.)

Enter an interest rate to see your estimated monthly payment.
Calculator powered by Showcase IDX, a Constellation1 Company. Copyright ©2026 Information is deemed reliable but not guaranteed.

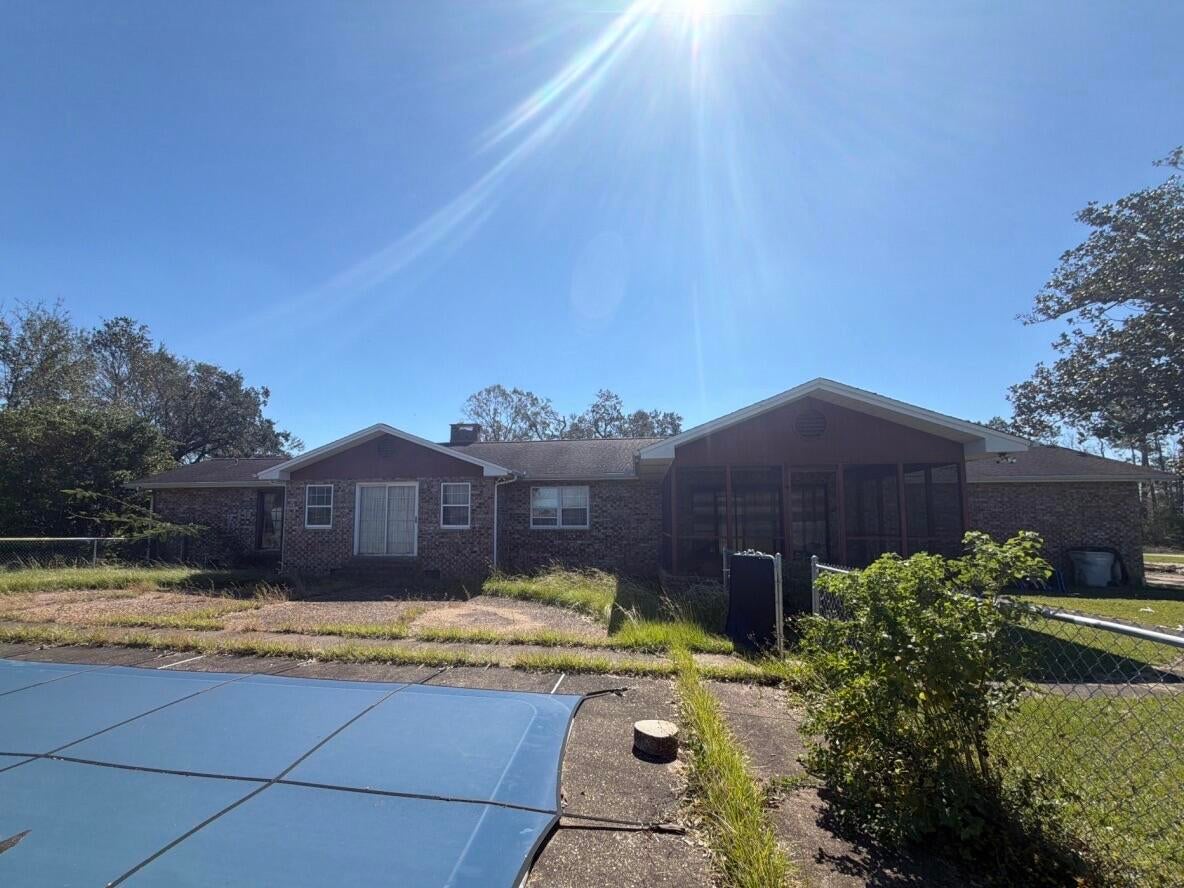
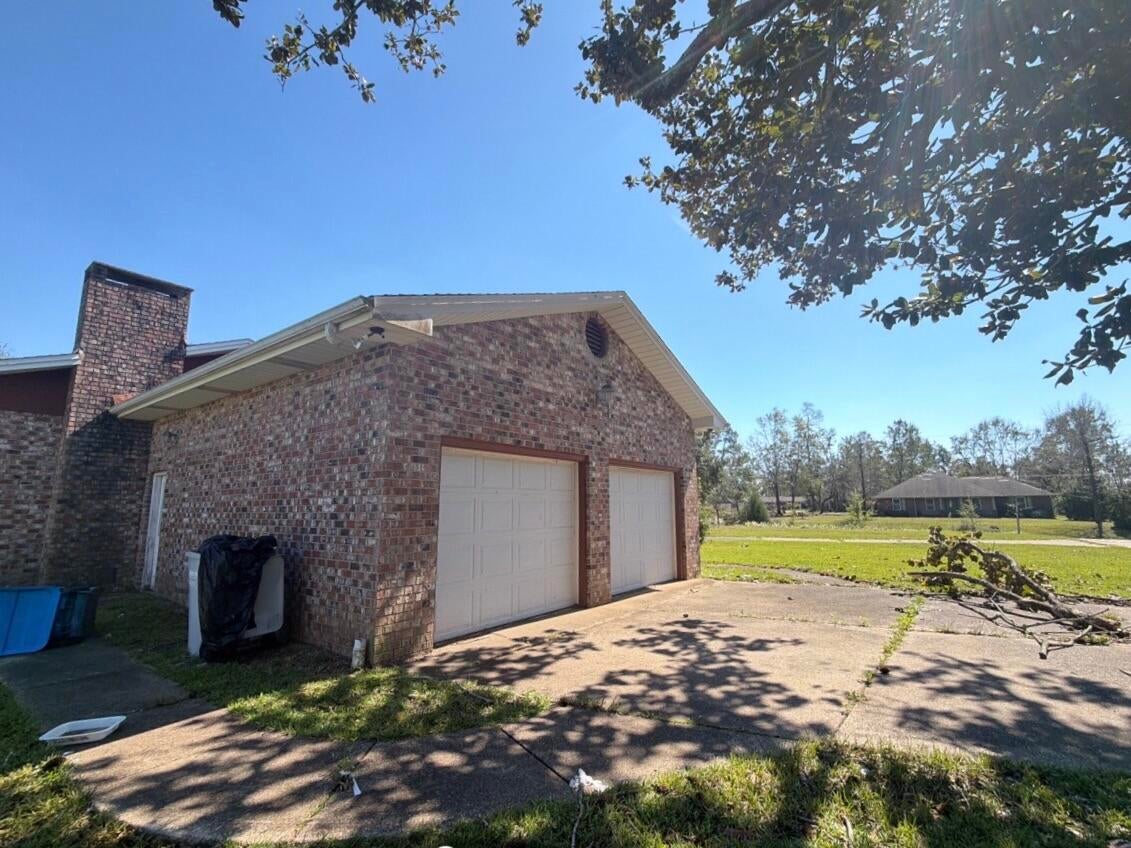
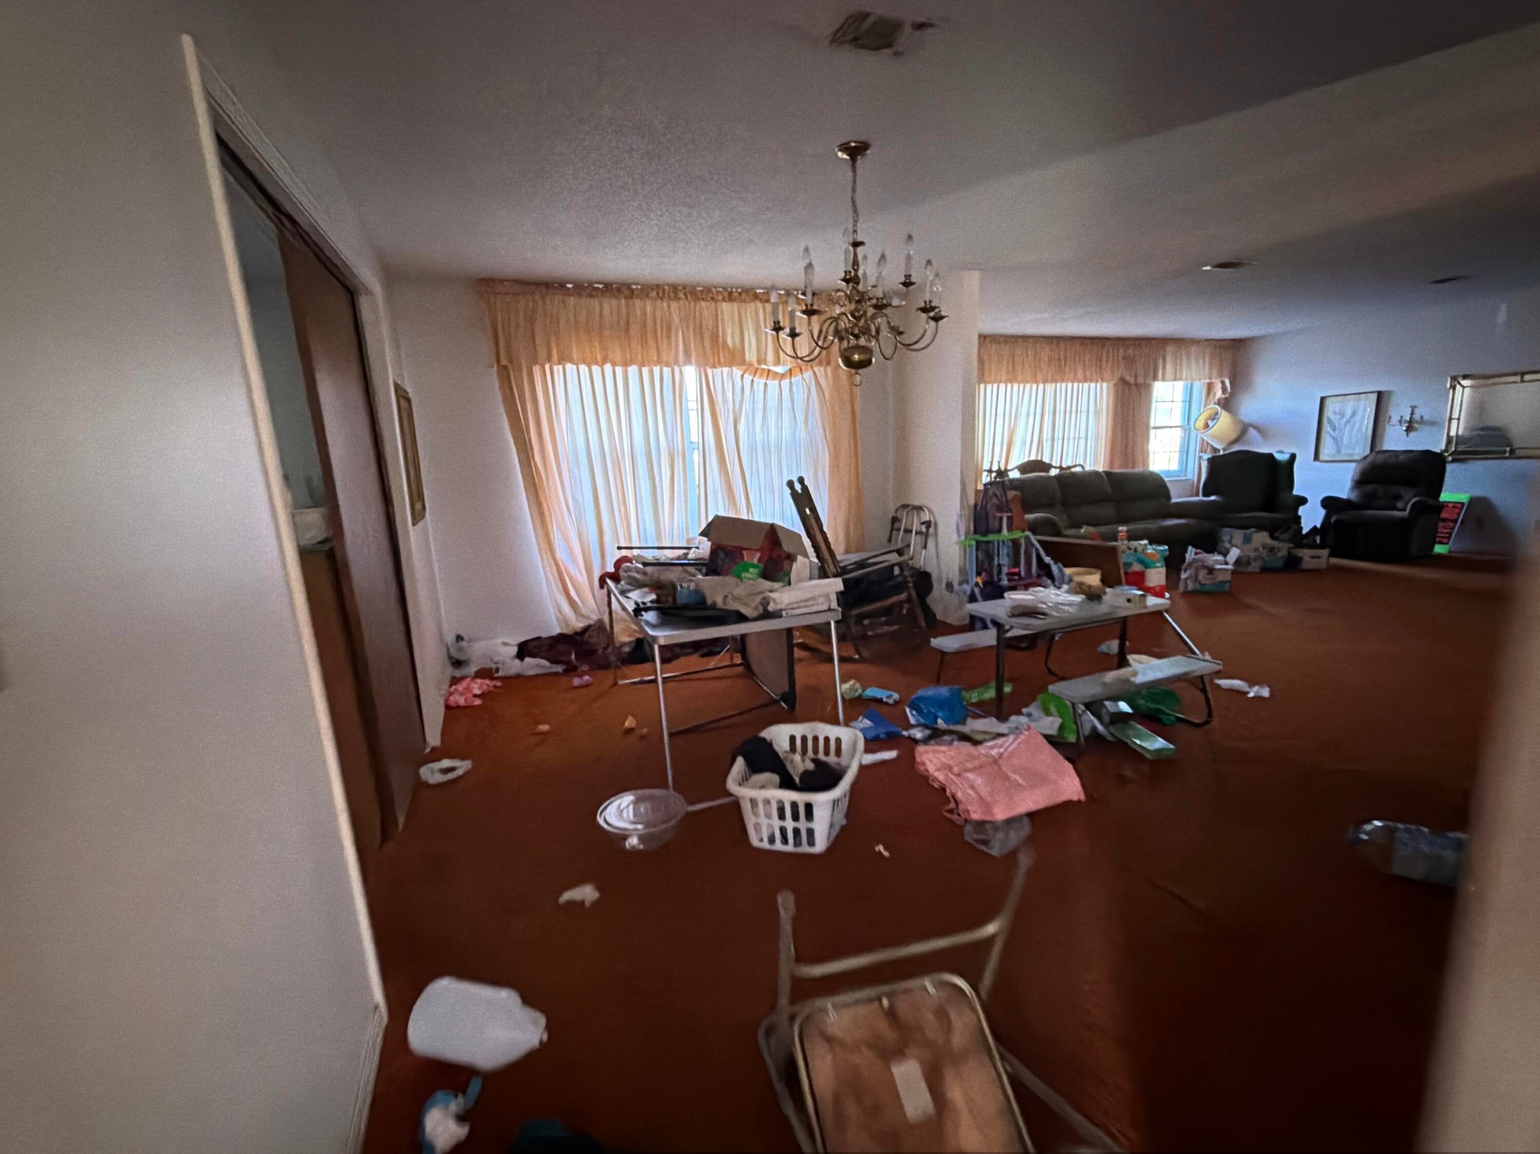
This is one REO opportunity you do not want to miss. Located in the well established area of Woodbine Estates, this home has it all: opportunity, land, pool, and more! Located on approx 2.3 Acres, this large 4 bedroom 3 bath home has all brick exterior, both an attached 2 car garage and a detached 2 car pass though garage/workshop. The home has a large inground pool and another detached carport/storage area. The half circle drive is perfect for guests and easy access to the home, which sits a fairly good distance from the road. Inside this classic home you will find a brick fireplace in the large living room, which overlooks the pool area, a formal dining area, breakfast nook, pantry and 4 large bedrooms and 3 baths. This home has tremendous potential and a must see! Call today!

Save
Ask
Tour
Hide
Share
Listing Snapshot
Price 
$370,000
Days On Site 
32 Days
Bedrooms 
4
Inside Area (SqFt) 
2,768 sqft
Total Baths 
3
Full Baths 
3
Partial Baths 
N/A
Lot Size 
2.23 Acres
Year Built 
1977
MLS Number 
1014191
Status 
Pending
Property Tax 
$2,071.04
HOA/Condo/Coop Fees 
N/A
Sq Ft Source 
N/A
Friends & Family
Recent Activity
3 weeks agoListing updated with changes from the MLS
3 weeks agoStatus changed to Pending
a month agoListing first seen on site
General Features
Acres 
2.23
Attached Garage 
Yes
Garage 
Yes
Garage Spaces 
2
Parking 
DetachedGarageAttached
Parking Spaces 
2
Property Sub Type 
Single Family Residence
Sewer 
Septic Tank
Special Circumstances 
Real Estate Owned
SqFt Total 
2768
Style 
Ranch
Utilities 
Cable AvailableElectricity AvailablePhone Available
Water Source 
Public
Zoning 
Resid Single Family
Interior Features
Appliances 
Electric Water Heater
Cooling 
Central AirCeiling Fan(s)Electric
Fireplace 
Yes
Interior 
Pantry
Bedroom 
Dimensions - 12 x 12Level - First
Kitchen 
Dimensions - 10 x 10Level - First
Living Room 
Dimensions - 18 x 14Level - First
Save
Ask
Tour
Hide
Share
Exterior Features
Construction Details 
Brick
Fencing 
Partial
Lot Features 
Irregular Lot
Pool Features 
In Ground
Private Pool 
Yes
Road Frontage 
County Road
Roof 
CompositionShingle
Community Features
MLS Area 
10 - North Santa Rosa County
Roads 
Paved
Schools
School District
Unknown
Elementary School
S S Dixon Primary-Intermed
Middle School
Sims
High School
Pace
Listing courtesy of Cosmo M Spellings of Assurance Realty of NWFL LLC


Listing information is provided by Participants of the Emerald Coast Association of Realtors MLS. IDX information is provided exclusively for personal, non-commercial use, and may not be used for any purpose other than to identify prospective properties consumers may be interested in purchasing. Information is deemed reliable but not guaranteed. Copyright 2026, Emerald Coast Association of Realtors MLS.
Last checked: 2026-11-22 01:59 PM UTC

Neighborhood & Commute
Source: Walkscore
Disclosure: Community information and market data powered by Constellation Data Labs. Information is deemed reliable but not guaranteed.
Save
Ask
Tour
Hide
Share