922 Graysen Lane, DeFuniak Springs, FL, 32435

Price
Beds
Baths
Save Search

922 Graysen Lane, DeFuniak Springs, FL, 32435

Save
Ask
Tour
Hide
Share
$239,900
20 Days On Site

922 Graysen Lane
DeFuniak Springs, FL 32435

Single Family Residence|Pending
4
Beds
2
Total Baths
2
Full Baths
1,414
SqFt
$170
/SqFt
2023
Built
Subdivision:
Sawmill Court
County:
Walton
Listing courtesy of Sherry L Head of Merrifield & Pilcher Realty
Call Now: 850-786-3054
Is this the listing for you? We can help make it yours.
850-786-3054
922 Graysen Lane922 Graysen Lane922 Graysen Lane922 Graysen Lane
Save
Ask
Tour
Hide
Share

Mortgage Calculator

Monthly Payment (Est.)

Enter an interest rate to see your estimated monthly payment.
Calculator powered by Showcase IDX, a Constellation1 Company. Copyright ©2026 Information is deemed reliable but not guaranteed.

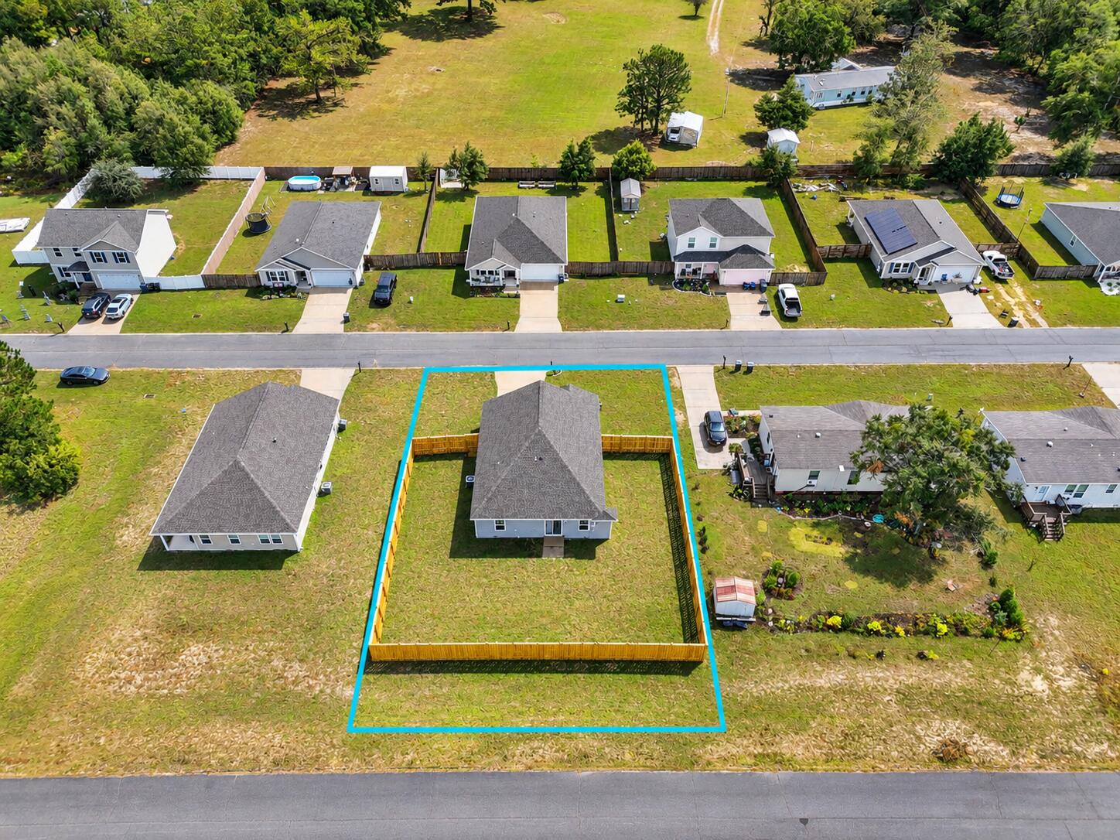
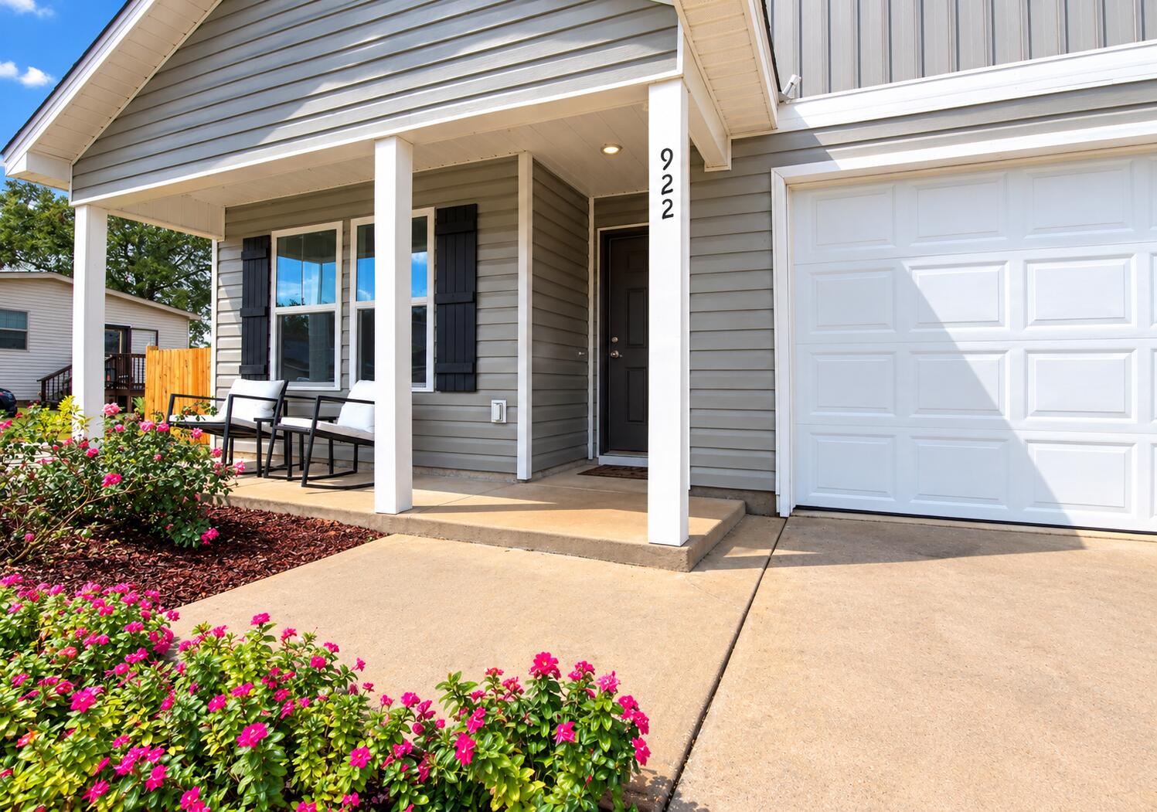
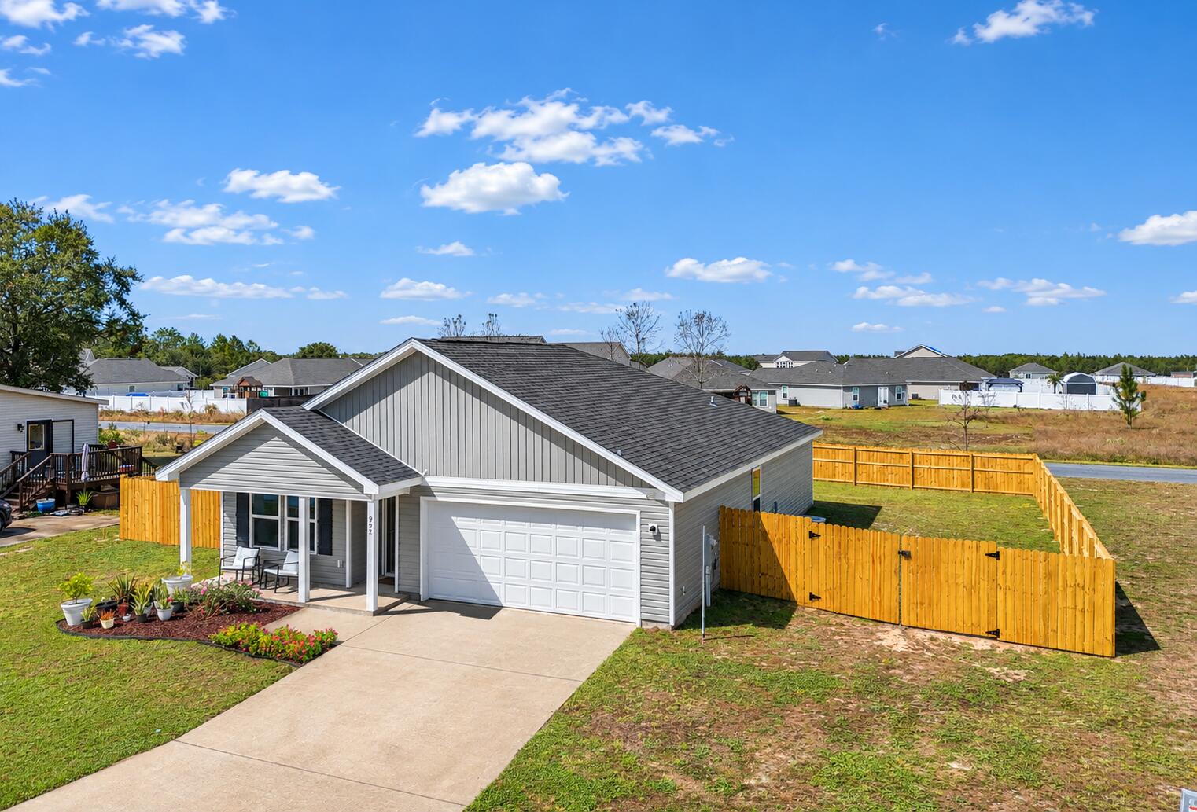
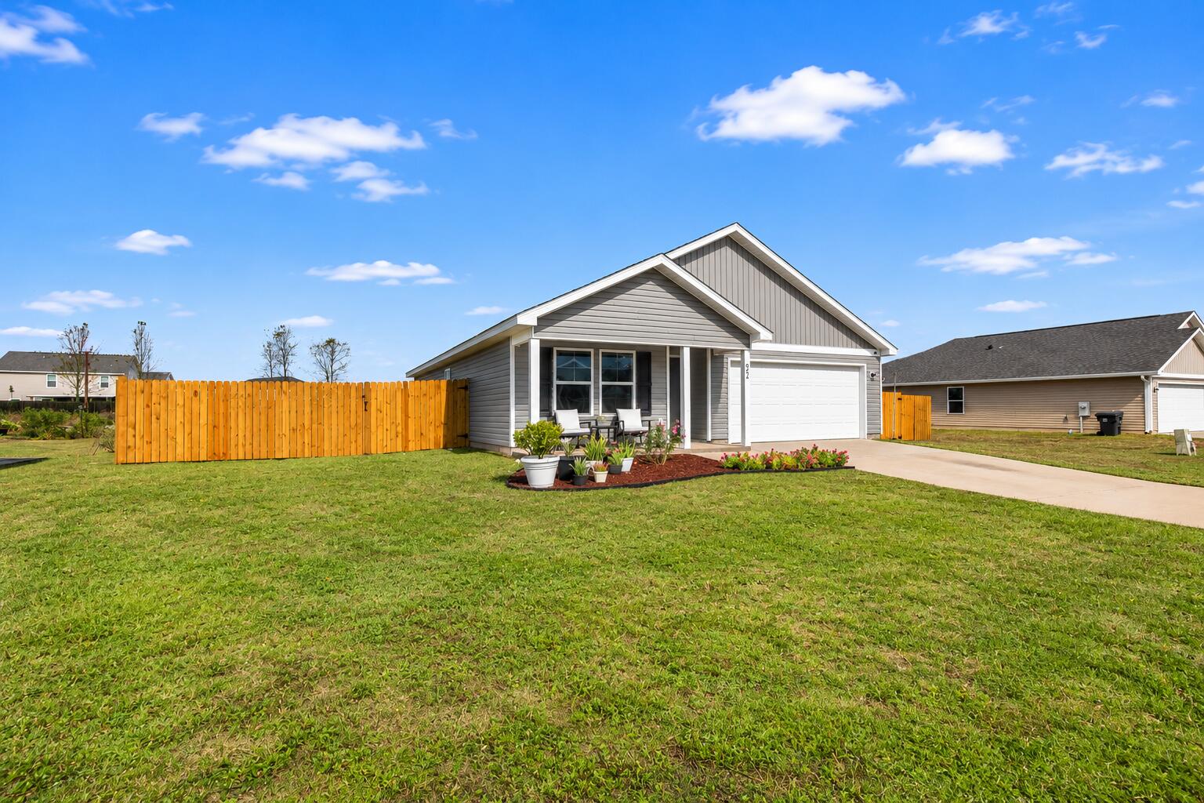
Welcome Home to Sawmill Court Built in 2023, this like new home features an open concept kitchen, family room and dining area. The split floor plan, with two bedrooms at entry, 1 bedroom on the right side of the home and the primary bedroom at the rear of the home is ideal for privacy or multi-generational living. The backyard has been recently fenced with a 6 foot tall wooden privacy fence, ensuring safety and peace of mind for playing children and pets. The location of this home makes commuting quick and convenient to local military bases and the ever popular white, sandy beaches of the Emerald Coast. Sellers are offering $5,000.00 in concessions as well as an assumable FHA mortgage at 5.5% interest for qualified buyers! Don't miss out on this one!

Save
Ask
Tour
Hide
Share
Listing Snapshot
Price 
$239,900
Days On Site 
20 Days
Bedrooms 
4
Inside Area (SqFt) 
1,414 sqft
Total Baths 
2
Full Baths 
2
Partial Baths 
N/A
Lot Size 
0.26 Acres
Year Built 
2023
MLS Number 
1014676
Status 
Pending
Property Tax 
$1,331.48
HOA/Condo/Coop Fees 
N/A
Sq Ft Source 
N/A
Friends & Family
Recent Activity
5 days agoListing updated with changes from the MLS
5 days agoStatus changed to Pending
3 weeks agoListing first seen on site
General Features
Acres 
0.26
Attached Garage 
Yes
Foundation 
Slab
Garage 
Yes
Garage Spaces 
2
Parking 
AttachedGarage
Parking Spaces 
4
Property Sub Type 
Single Family Residence
Sewer 
Septic Tank
SqFt Total 
1414
Style 
Craftsman
Water Source 
Public
Zoning 
Resid Single Family
Interior Features
Appliances 
DryerMicrowaveWasherElectric Water HeaterElectric Oven
Cooling 
Central AirElectric
Heating 
CentralElectric
Window Features 
Window Treatments
Bedroom 
Dimensions - 10 x 11Level - First
Family Room 
Dimensions - 18 x 14Level - First
Kitchen 
Dimensions - 10 x 8Level - First
Master Bedroom 
Dimensions - 13 x 12Level - First
Utility Room 
Dimensions - 6 x 3Level - First
Save
Ask
Tour
Hide
Share
Exterior Features
Exterior 
Private Yard
Lot Features 
Interior Lot
Road Frontage 
Private Road
Roof 
CompositionShingle
Windows/Doors 
Window Treatments
Community Features
MLS Area 
23 - North Walton County
Roads 
Paved
Schools
School District
Unknown
Elementary School
West Defuniak
Middle School
Walton
High School
Walton
Listing courtesy of Sherry L Head of Merrifield & Pilcher Realty


Listing information is provided by Participants of the Emerald Coast Association of Realtors MLS. IDX information is provided exclusively for personal, non-commercial use, and may not be used for any purpose other than to identify prospective properties consumers may be interested in purchasing. Information is deemed reliable but not guaranteed. Copyright 2026, Emerald Coast Association of Realtors MLS.
Last checked: 2026-11-22 01:59 PM UTC

Neighborhood & Commute
Source: Walkscore
Disclosure: Community information and market data powered by Constellation Data Labs. Information is deemed reliable but not guaranteed.
Save
Ask
Tour
Hide
Share