1424 E F Sanford Road, Baker, FL, 32531

Price
Beds
Baths
Save Search

1424 E F Sanford Road, Baker, FL, 32531

Save
Ask
Tour
Hide
Share
$169,900
14 Days On Site

1424 E F Sanford Road
Baker, FL 32531

For Sale|Mobile Home|Active
4
Beds
2
Total Baths
2
Full Baths
1,064
SqFt
$160
/SqFt
2023
Built
Subdivision:
METES & BOUNDS
County:
Okaloosa
Listing courtesy of William J Mitchell of RE/MAX Agency One
Call Now: 850-786-3054
Is this the listing for you? We can help make it yours.
850-786-3054
1424 E F Sanford Road1424 E F Sanford Road1424 E F Sanford Road1424 E F Sanford Road
Save
Ask
Tour
Hide
Share

Mortgage Calculator

Monthly Payment (Est.)

Enter an interest rate to see your estimated monthly payment.
Calculator powered by Showcase IDX, a Constellation1 Company. Copyright ©2026 Information is deemed reliable but not guaranteed.

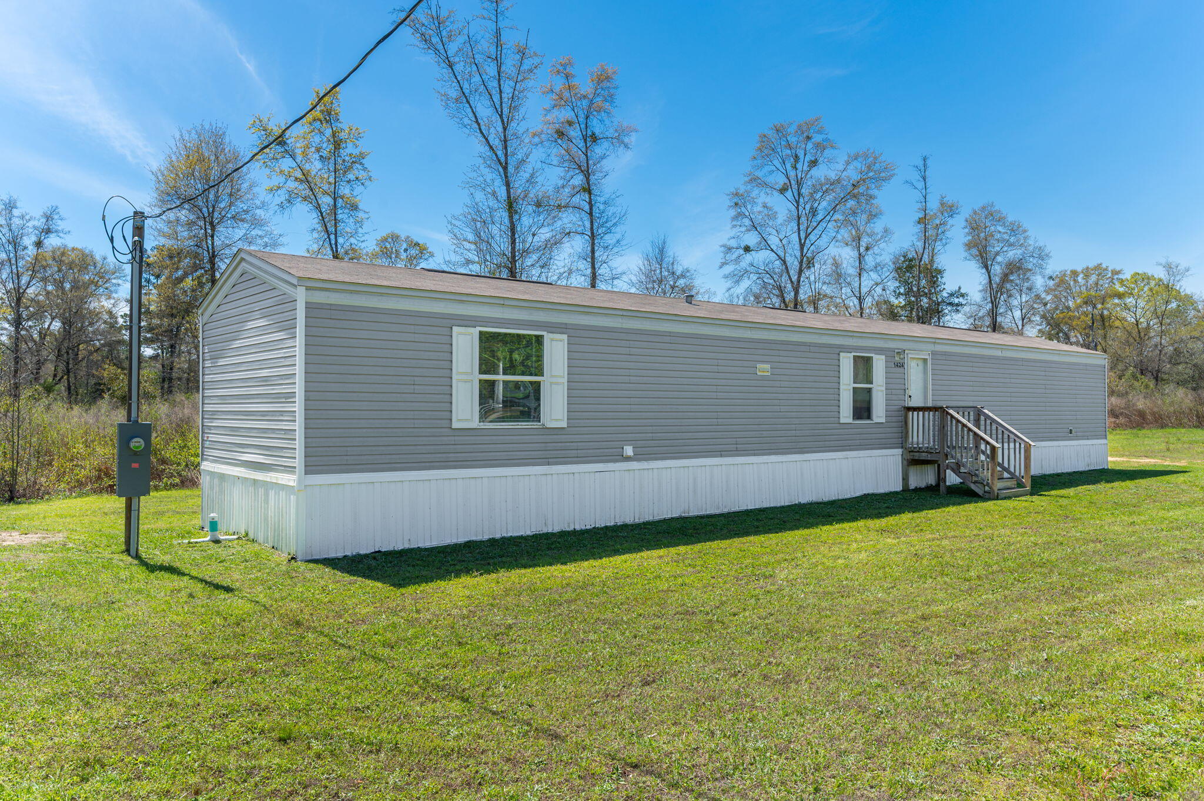
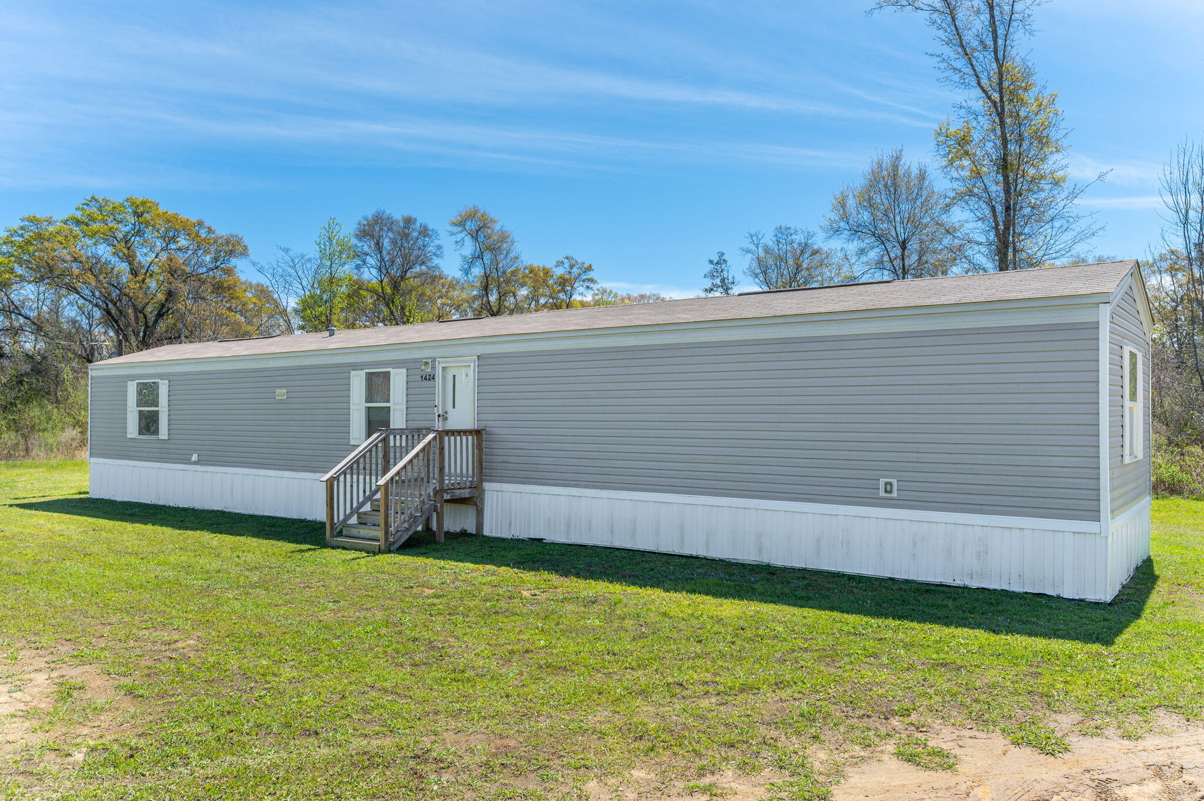
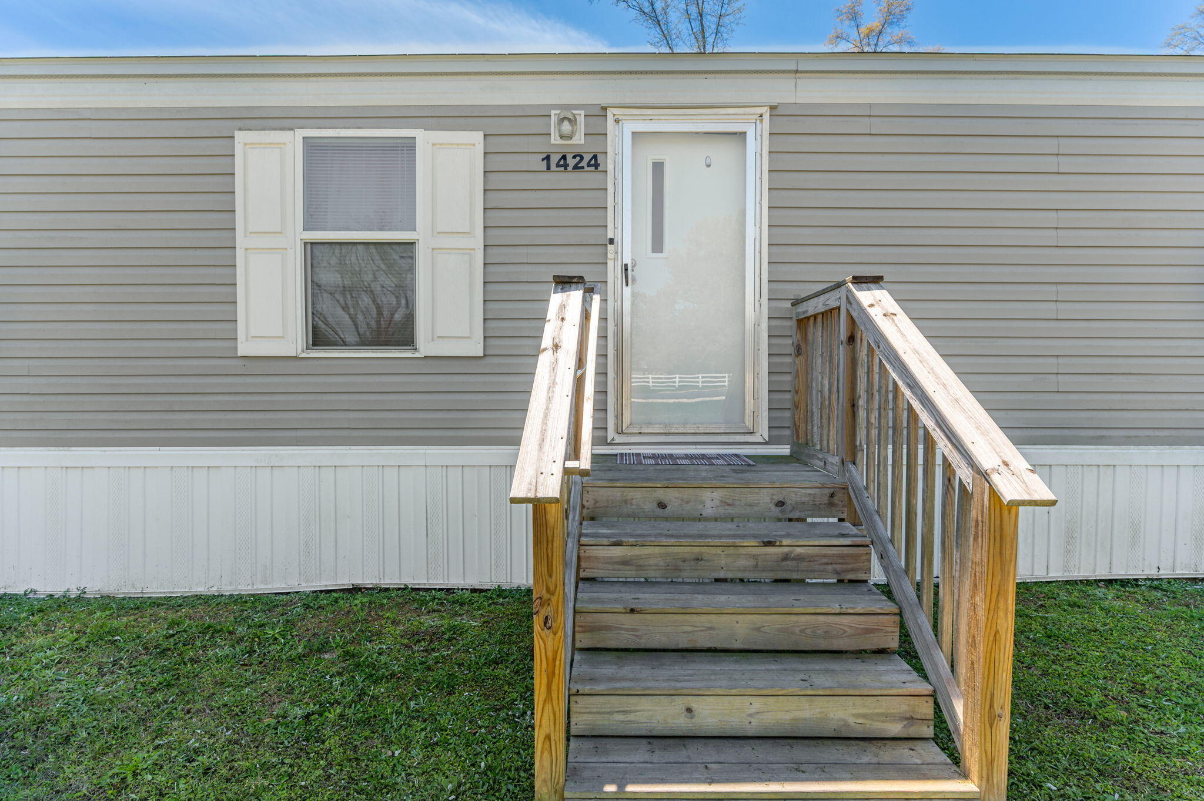
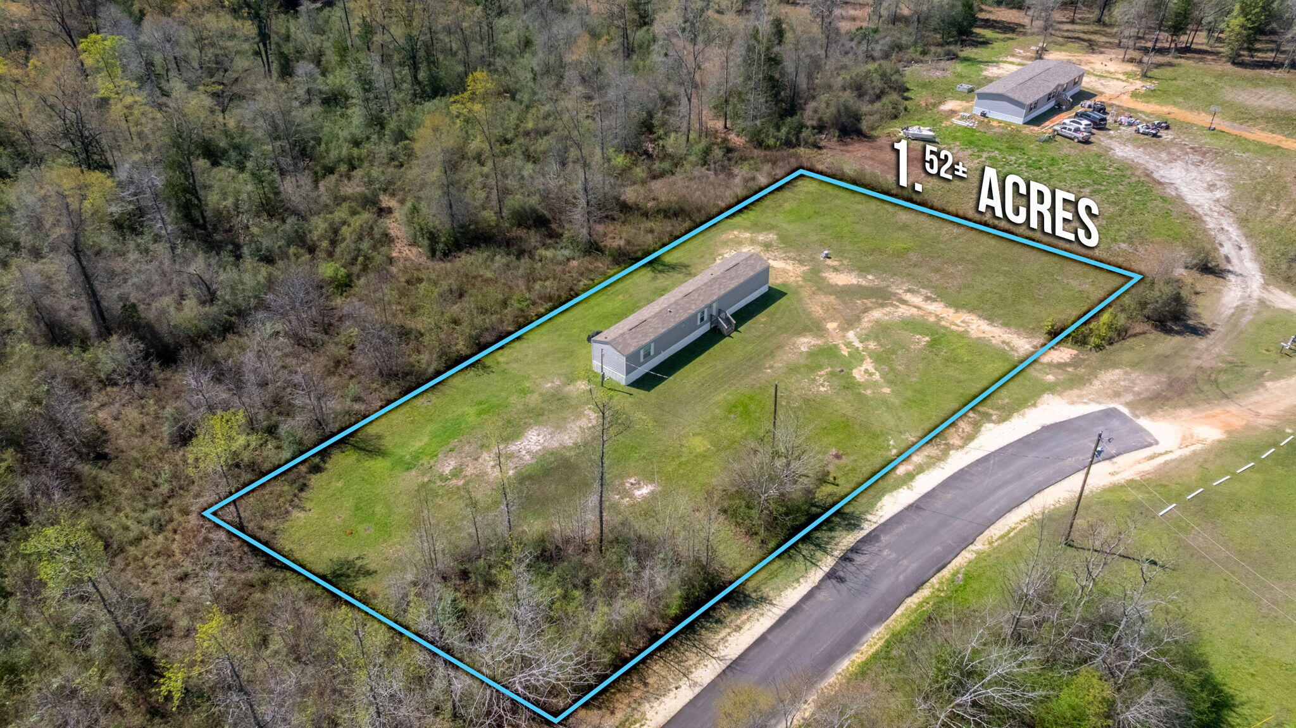
$7,500 seller credit offered with acceptable offer. Tucked away in the country yet just 10 minutes from the heart of Baker, this charming home offers the perfect balance of privacy and convenience. Situated on a peaceful 1.59-acre lot off a paved road, there's plenty of space to enjoy the outdoors--whether it's entertaining, letting kids and pets roam, or simply relaxing in your own quiet retreat. Inside, you'll find a cozy open layout with a split floor plan that's ideal for both everyday living and spending time with family and friends. The home features no carpet throughout, making upkeep a breeze, and comes fully equipped with all appliances for an easy, move-in-ready experience. To top things off this home includes 4 bedrooms making it the ideal space for most families.

Save
Ask
Tour
Hide
Share
Listing Snapshot
Price 
$169,900
Days On Site 
14 Days
Bedrooms 
4
Inside Area (SqFt) 
1,064 sqft
Total Baths 
2
Full Baths 
2
Partial Baths 
N/A
Lot Size 
1.59 Acres
Year Built 
2023
MLS Number 
1015120
Status 
Active
Property Tax 
$856.84
HOA/Condo/Coop Fees 
N/A
Sq Ft Source 
N/A
Friends & Family
Recent Activity
4 days agoPrice changed to $169,900
4 days agoListing updated with changes from the MLS
2 weeks agoListing first seen on site
General Features
Acres 
1.59
Property Sub Type 
Mobile Home
Security 
Smoke Detector(s)
Sewer 
Septic Tank
SqFt Total 
1064
Style 
Mobile Home
Utilities 
Electricity Available
Water Source 
Well
Zoning 
County, Mobile Home, Resi
Interior Features
Appliances 
DishwasherDryerRefrigeratorWasherElectric Water Heater
Cooling 
Central AirCeiling Fan(s)Electric
Heating 
CentralElectric
Window Features 
Window Treatments
Bedroom 
Dimensions - 9.5 x 7.7Level - First
Dining Area 
Dimensions - 9 x 6Level - First
Full Bathroom 
Dimensions - 6.75 x 5Level - First
Kitchen 
Dimensions - 10.8 x 7.8Level - First
Living Room 
Dimensions - 13.4 x 13Level - First
Master Bathroom 
Dimensions - 13 x 4.6Level - First
Master Bedroom 
Dimensions - 13 x 11.2Level - First
Utility Room 
Dimensions - 5.5 x 6Level - First
Save
Ask
Tour
Hide
Share
Exterior Features
Construction Details 
Vinyl Siding
Lot Features 
Interior LotLevel
Road Frontage 
County Road
Windows/Doors 
Window Treatments
Community Features
MLS Area 
25 - Crestview Area
Roads 
Paved
Schools
School District
Unknown
Elementary School
Baker
Middle School
Baker
High School
Baker
Listing courtesy of William J Mitchell of RE/MAX Agency One


Listing information is provided by Participants of the Emerald Coast Association of Realtors MLS. IDX information is provided exclusively for personal, non-commercial use, and may not be used for any purpose other than to identify prospective properties consumers may be interested in purchasing. Information is deemed reliable but not guaranteed. Copyright 2026, Emerald Coast Association of Realtors MLS.
Last checked: 2026-11-22 01:59 PM UTC

Neighborhood & Commute
Source: Walkscore
Disclosure: Community information and market data powered by Constellation Data Labs. Information is deemed reliable but not guaranteed.
Save
Ask
Tour
Hide
Share