

481 Captains CircleDestin, FL 32541
Mortgage Calculator
Monthly Payment (Est.)
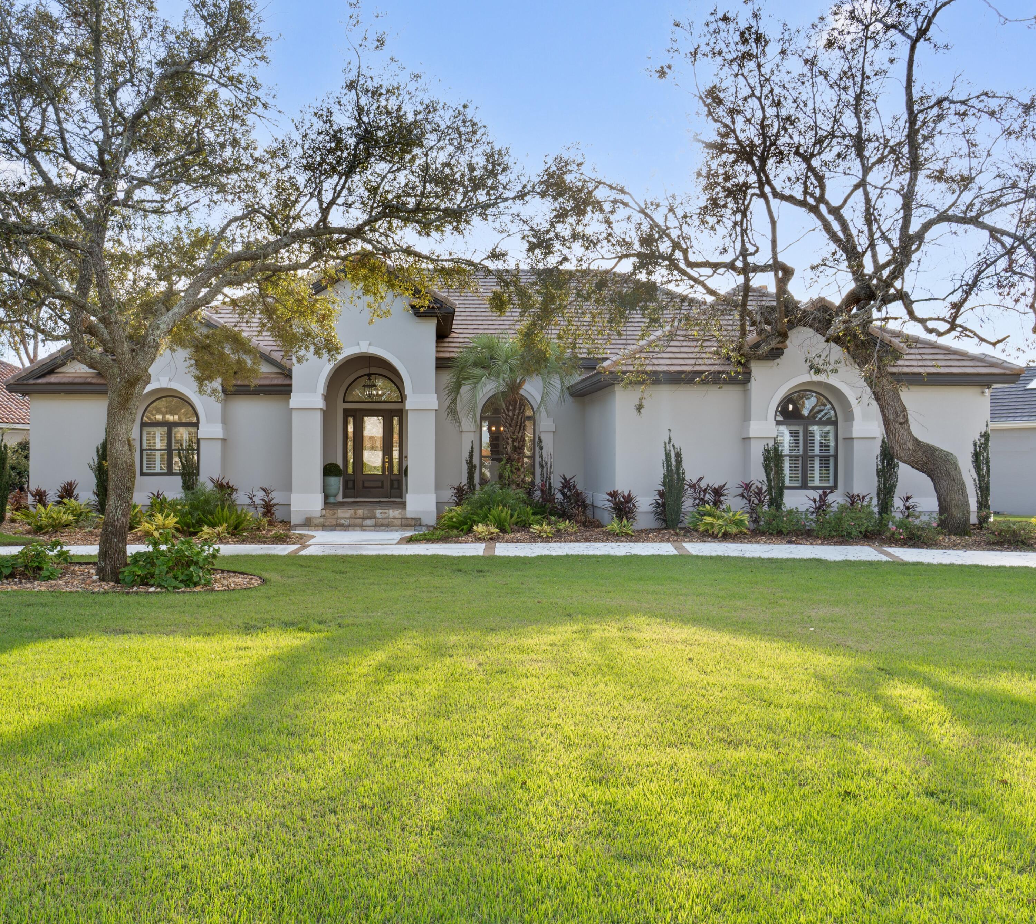
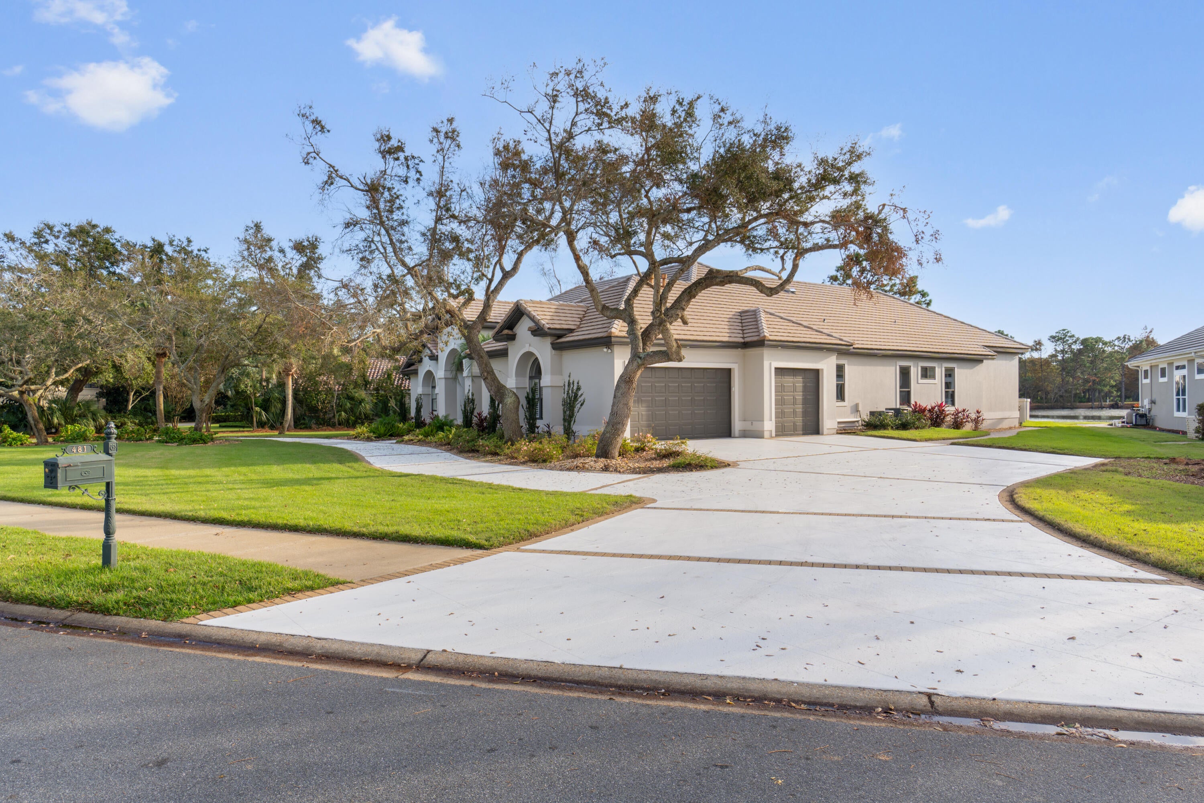
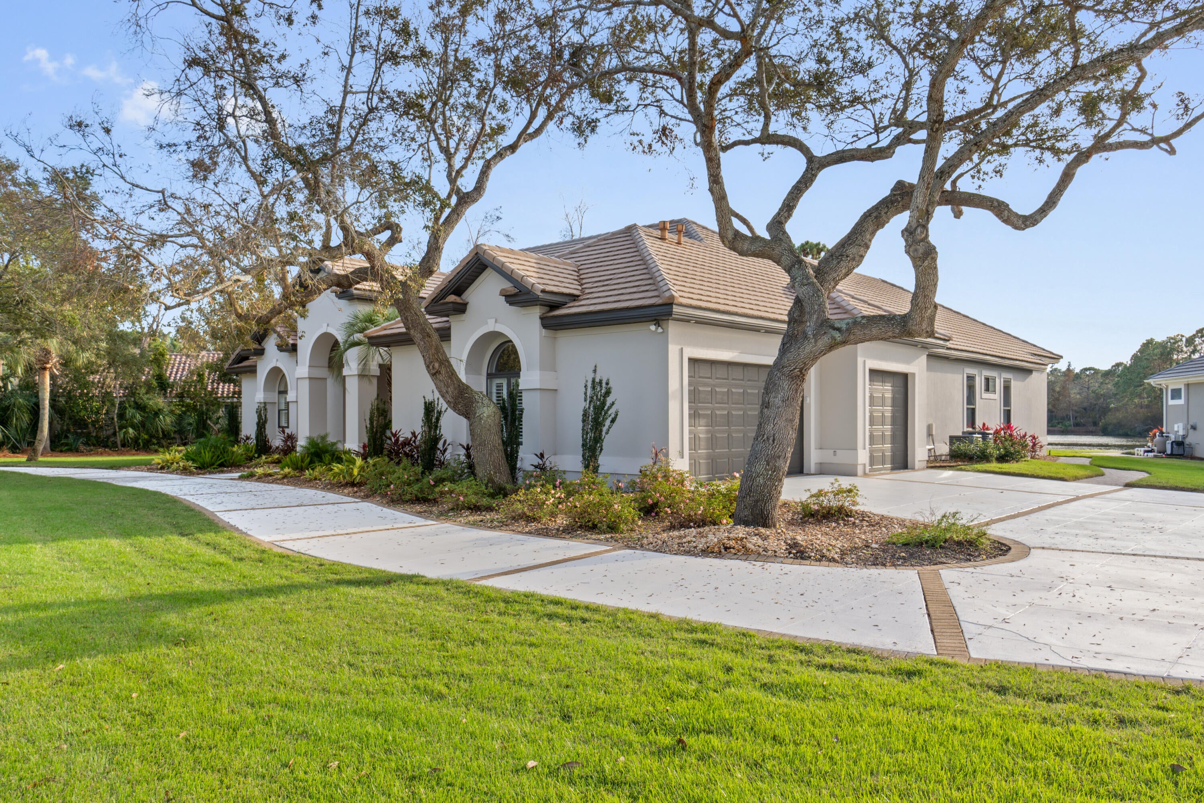
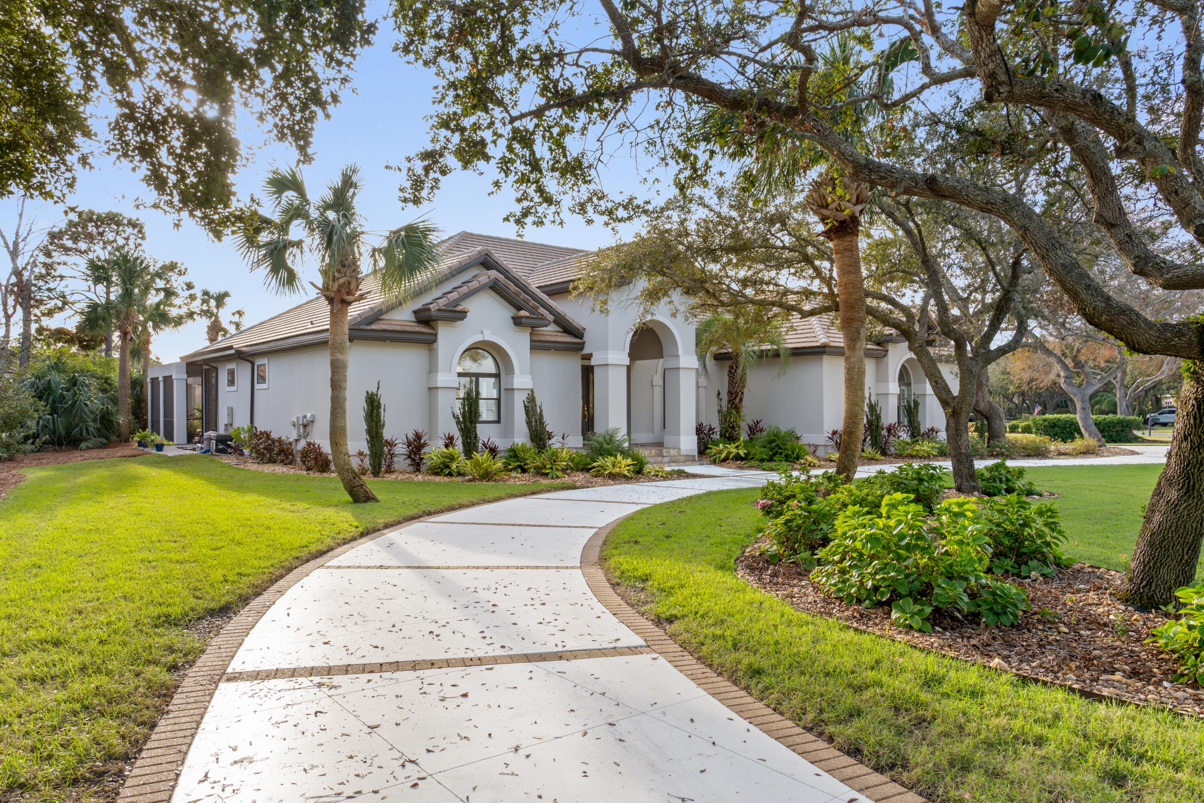
Enter an interest rate to see your estimated monthly payment.Welcome to 481 Captains Circle in the beautifully gated community of Regatta Bay where indoor luxury meets outdoor living. Open concept areas are designed for an easy flow for celebrations and gatherings, both inside and out. The entry foyer opens to the formal dining room and sitting area, which overlooks the pool and lake. Enjoy a book in front of the gas fireplace on cooler days. One wall features sliding pocket doors for the perfect view. There are four sets of hurricane rated sliding pocket doors throughout the property. The gourmet kitchen offers three preparation areas enhanced by high-end stainless-steel appliances, including a gas cooktop, dishwasher, double ovens, microwave, ice maker, trash compactor and wine cooler. The countertops are exquisite quartz that extends up the wall. The expansive pantry includes a stunning coffee bar. The laundry room has a sink, folding countertop, a drop zone, built-in shelving and a hanging area. The built-in cabinets and drawers are great for storage. The 20 x 17ft owners retreat features a beautiful gas fireplace, coffered ceiling and sliding pocket doors overlooking the pool and lake. The en-suite bathroom has an oversized, jetted spa bath with controls for heat and water volume as well as LED lighting. The spa shower walls are custom quartz with glass enclosure. There are separate vanities and a makeup area. The large walk-in closet has custom shelving and drawers. SEE MORE. . . Two of the additional guest bedrooms are joined by a common hallway that includes a full bath. A pocket door is perfect to turn this area into a private guest suite. Bedroom four has large windows overlooking the lake. The office has spectacular windows and sliding pocket door that overlook the pool and the lake. Between the fourth bedroom and office is a full bath. The bath has an exterior door that leads to the backyard with an outdoor shower. Step outside to your own private resort-style oasis complete with an in-ground heated pool with hot tub and waterfalls. This exceptional property offers a rare combination of space and sophistication in one of Destin Florida's most sought after locations. 481 Captains Circle Features Extensive, 3-month complete renovation and remodel in 2023. 12 ft high ceilings in gathering areas are coffered Four hurricane-rated, fully retractable sliding doors Primary B/R. sitting area and great room have remote powered shades Office, & guest 4th bedroom have matching manual shades. All windows facing east, south and west were tinted for UV protection and privacy Porcelain tile flooring throughout New Quartz Stone countertops, backsplashes and fireplace surrounds New cabinet and drawer facings throughout. New Champagne Gold cabinet door handles and drawer pulls, faucets, door handles and more throughout All faucets are Delta. Kitchen faucets are "Touch Control" All new lighting throughout New over-sized quartz and glass shower with spa fixtures New six-foot, 72-gallon Jacuzzi tub with side panel control for jets, heating and LED lighting Gas is used for cooktop, home and pool heating New stainless steel kitchen appliances: Gas cooktop with griddle, commercial exhaust fan, microwave, dishwasher, double ovens & trash compactor Other Stainless-Steel appliances in kitchen: Refrigerator, ice maker and built-in wine cooler Pantry features a new beautiful coffee bar Large laundry with lots of storage, cabinets and drawers 2nd and 3rd bed/2nd bath guest suite: Sliding door entry from great room Sliding door closed creates a private area for visiting friends with family to give them their own "private space" 4th guest bedroom has a large closet and great views of the lake Large office/5th bedroom with has views of the lake and pool. 3rd bath is situated between 4th bedroom and office/5th bedroom. Features an exterior door and outside shower when coming in from the pool or working outdoors If the 4th bedroom, 3rd bath and office/5th bedroom were separated from the great room with a door it would create another "private space". Culligan water systems: Self-Cleaning whole house water filter (new) Self-Cleaning whole house water softener Multi-filtered Culligan drinking water system from island faucet 8 zone Rainbird Irrigation system for lawn and landscaping with remote control phone app Pool Hayward remote control phone app Pool pump speed, on/off, pool spa (hot tub) waterfalls and programming timers Salt water, less expensive maintenance than chlorine pools, a side benefit is soft skin! Heater replaced in 2025 Remote control hot tub up to 104 degrees Screened lanai enclosure Freshly painted 3-car garage with epoxy floor HVAC indoor and outdoor units were serviced August 2026. Seller is owner/agent
| 3 days ago | Listing updated with changes from the MLS | |
| 3 days ago | Status changed to Pending | |
| 2 weeks ago | Listing first seen on site |

Listing information is provided by Participants of the Emerald Coast Association of Realtors MLS. IDX information is provided exclusively for personal, non-commercial use, and may not be used for any purpose other than to identify prospective properties consumers may be interested in purchasing. Information is deemed reliable but not guaranteed. Copyright 2026, Emerald Coast Association of Realtors MLS.
Last checked: 2026-11-22 01:59 PM UTC
