

Save
Ask
Tour
Hide
$339,000
9 Days On Site
317 Hope RoadDeFuniak Springs, FL 32433
For Sale|Manufactured Home|Active
2
Beds
2
Total Baths
2
Full Baths
1,080
SqFt
$314
/SqFt
2000
Built
County:
Walton
Listing courtesy of Deborah A Wright of Team Walton Real Estate Professionals
Call Now: 850-786-3054
Is this the listing for you? We can help make it yours.
850-786-3054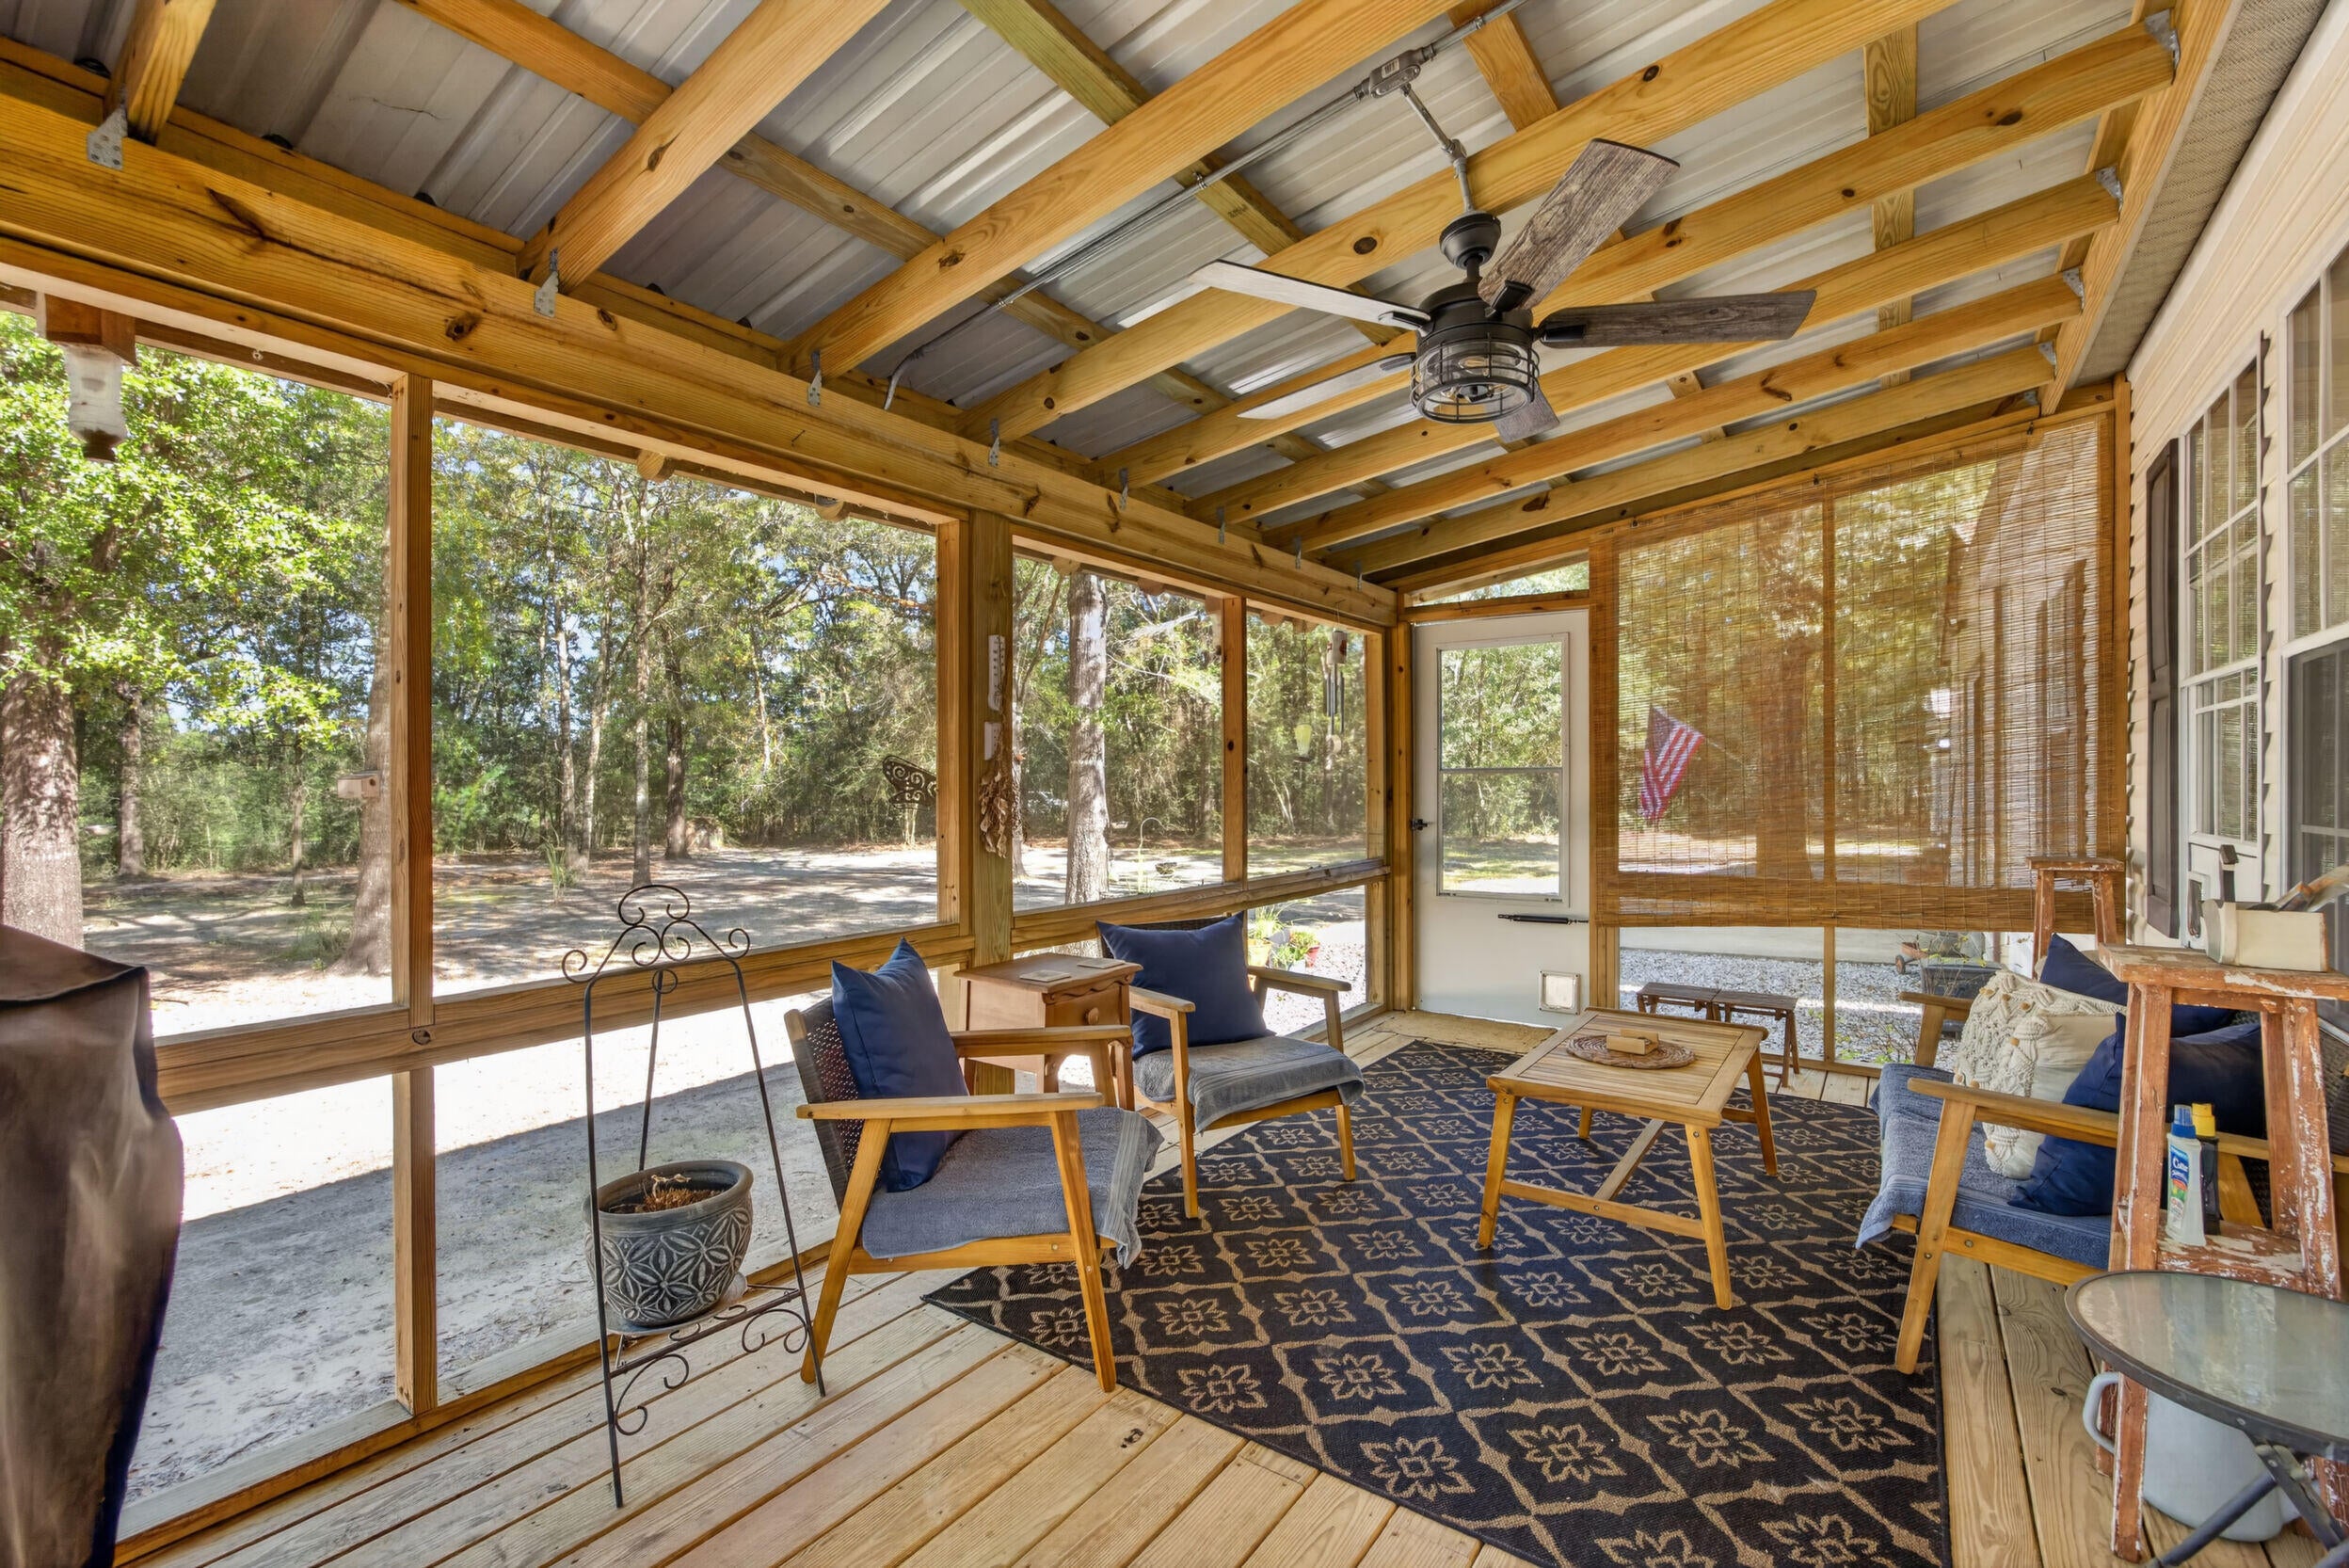
Save
Ask
Tour
Hide
Mortgage Calculator
Monthly Payment (Est.)
Enter an interest rate to see your estimated monthly payment.Calculator powered by Showcase IDX, a Constellation1 Company. Copyright ©2026 Information is deemed reliable but not guaranteed.
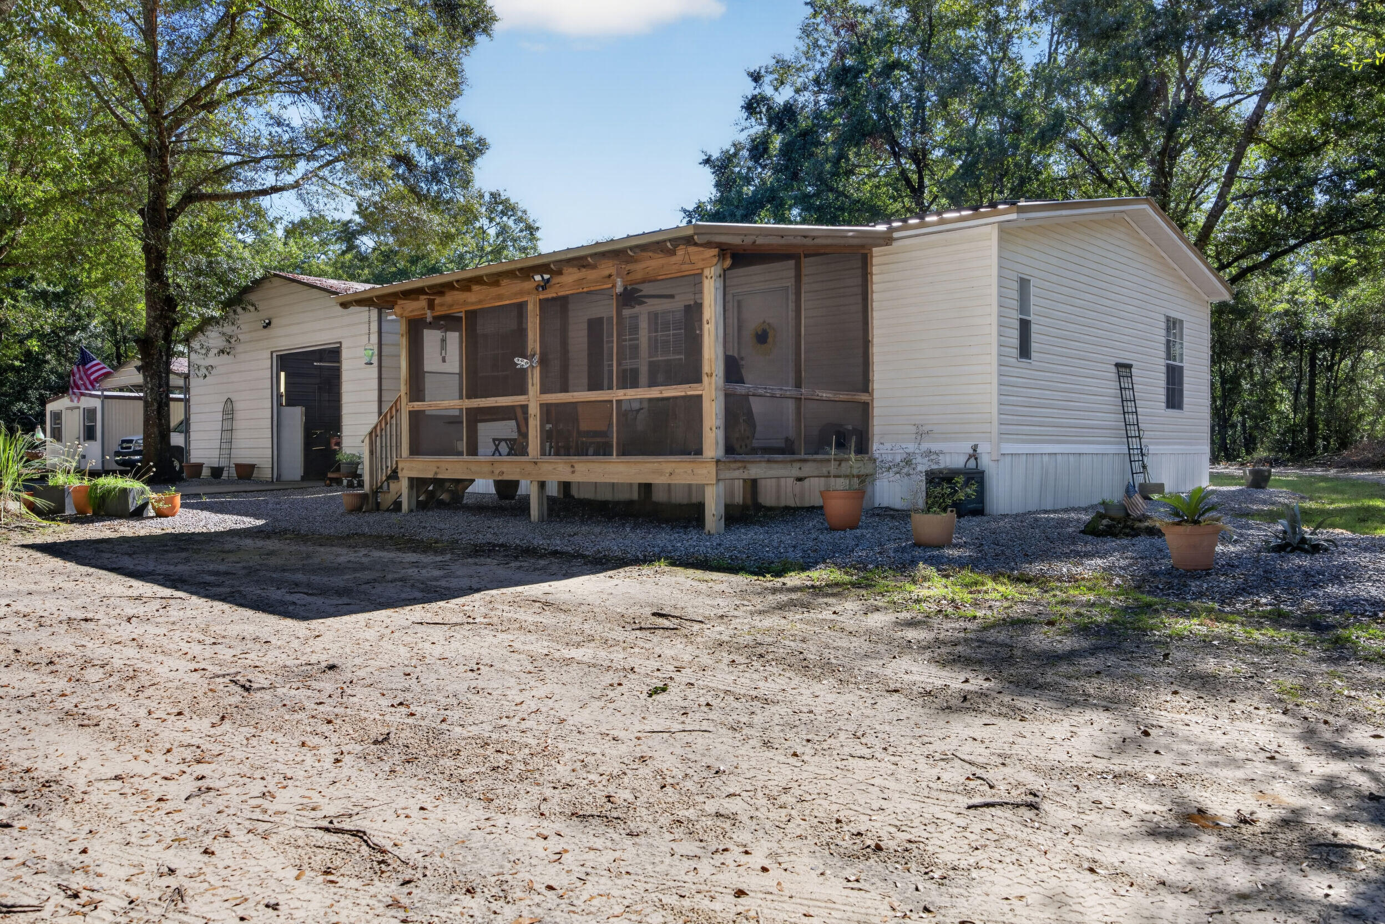
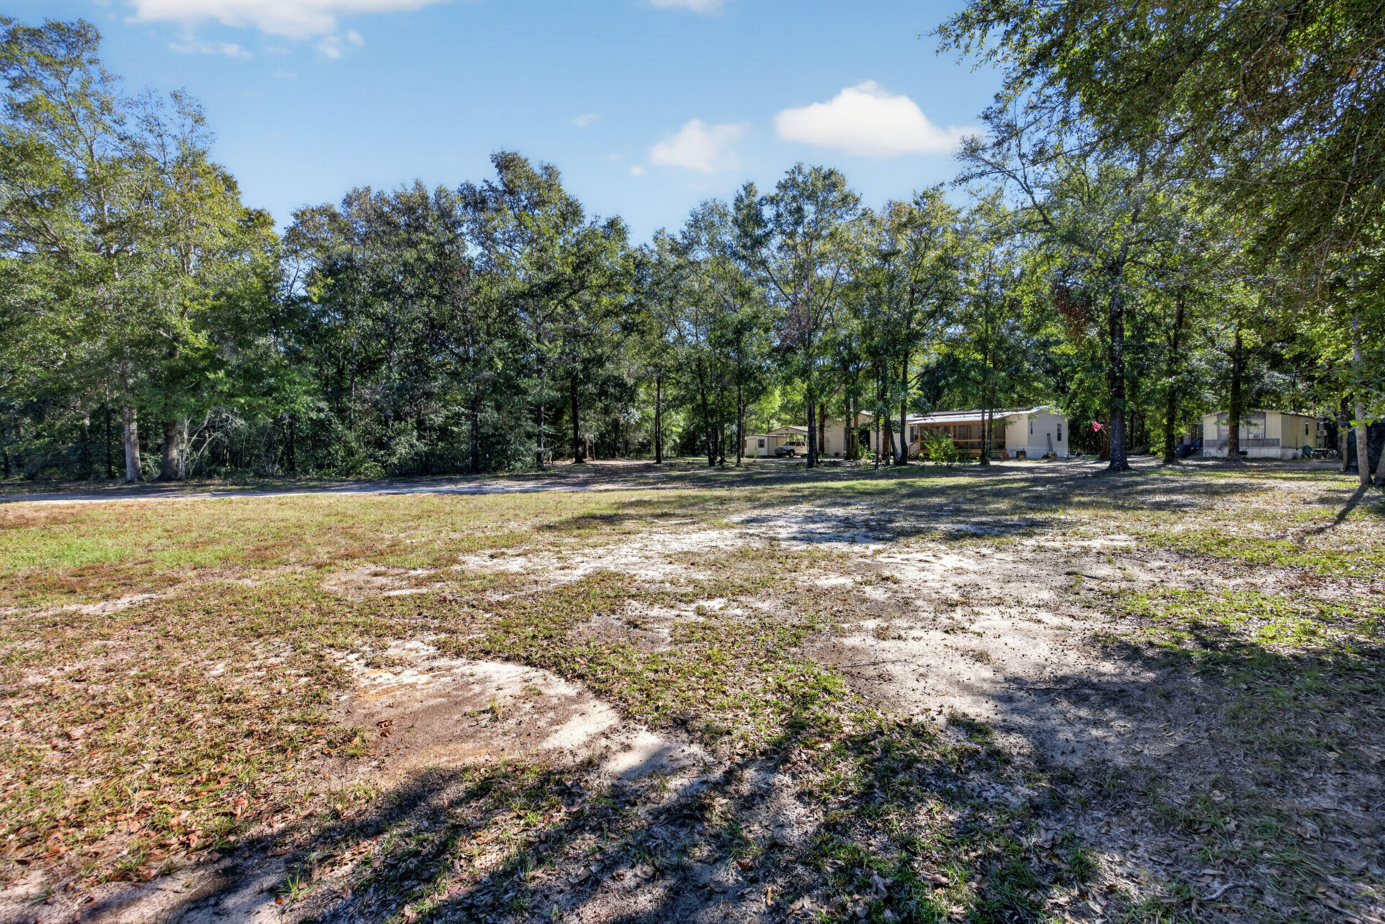
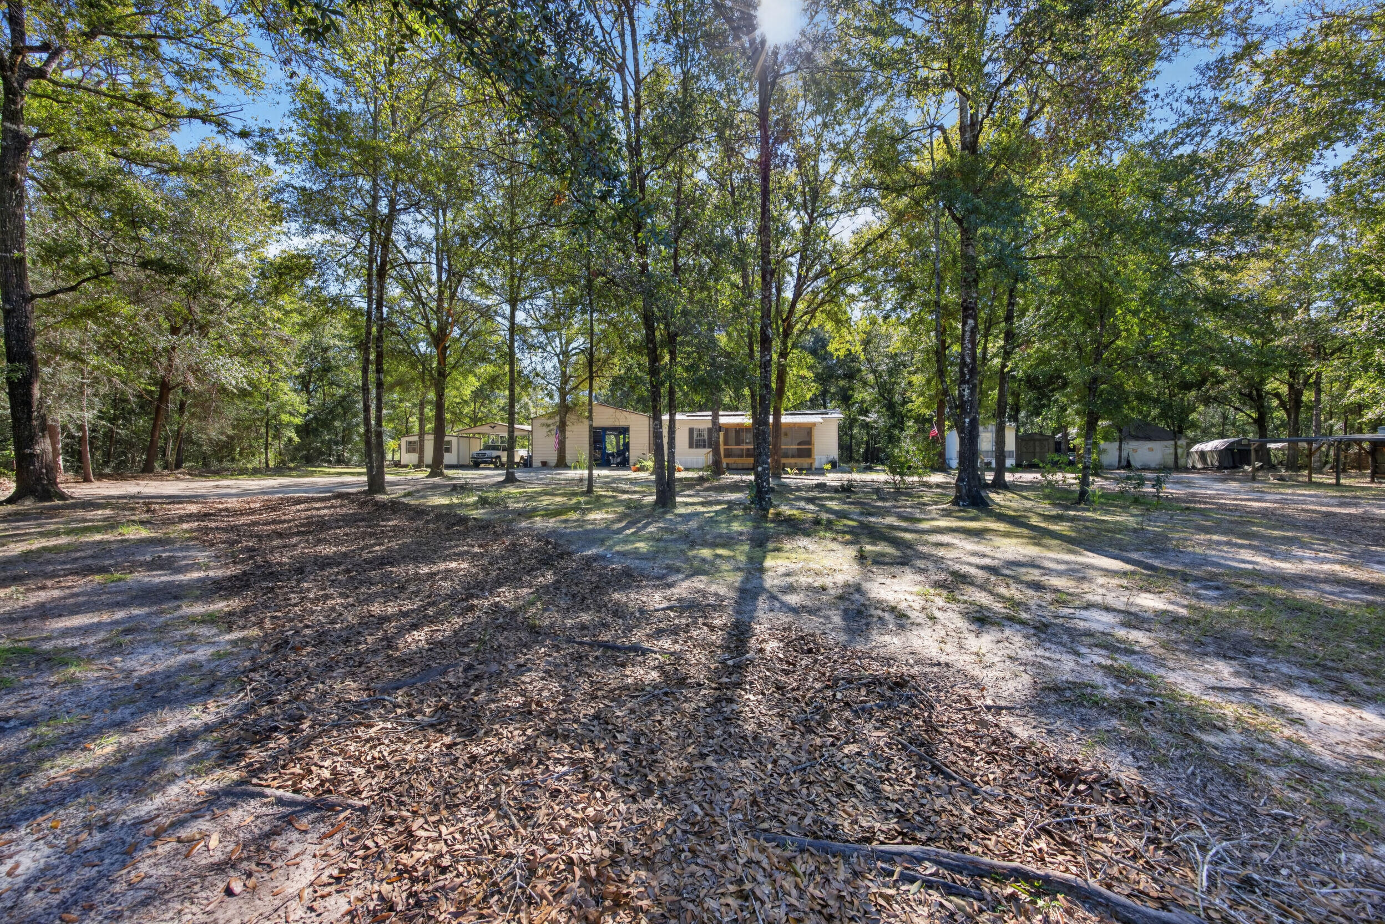
Don't miss this well-maintained 2-bedroom, 2- bath manufactured home situated on approximately 6 beautiful acres. This property offers the perfect combination of comfortable living, privacy and versatility. The property features a spacious garage with excellent income potential (commercial use), storage or just personal workspace. The storge building offers lots of room for tools, equipment and storage. The carport has plenty of room for your automobiles or toys. With 6 acres to enjoy, the possibilities are endless. Whether you're looking for a place to call home, room to grow, space for your business or an investment property, this property is full of potential.
Save
Ask
Tour
Hide
Listing Snapshot
Price
$339,000
Days On Site
9 Days
Bedrooms
2
Inside Area (SqFt)
1,080 sqft
Total Baths
2
Full Baths
2
Partial Baths
N/A
Lot Size
6 Acres
Year Built
2000
MLS Number
1015423
Status
Active
Property Tax
N/A
HOA/Condo/Coop Fees
N/A
Sq Ft Source
N/A
Friends & Family
Recent Activity
| a week ago | Listing first seen on site | |
| a week ago | Listing updated with changes from the MLS |
General Features
Acres
6
Garage
Yes
Parking
Detached CarportDetachedGarage
Property Sub Type
Manufactured Home
Sewer
Septic Tank
SqFt Total
1080
Style
Manufactured
Water Source
Public
Zoning
Mobile Home, Resid Single
Interior Features
Appliances
DishwasherMicrowaveElectric Oven
Cooling
Central AirElectric
Flooring
Laminate
Heating
CentralElectric
Bedroom
Dimensions - 13 x 12Level - First
Carport
Dimensions - 20 x 20
Covered Porch
Dimensions - 10 x 20
Family Room
Dimensions - 15 x 13Level - First
Full Bathroom
Dimensions - 6 x 5Level - First
Garage
Dimensions - 30 x 40
Kitchen
Dimensions - 13 x 13Level - First
Master Bathroom
Dimensions - 8 x 13Level - First
Master Bedroom
Dimensions - 14 x 13Level - First
Save
Ask
Tour
Hide
Exterior Features
Construction Details
Vinyl Siding
Patio And Porch
PorchScreened
Road Frontage
County Road
Community Features
MLS Area
23 - North Walton County
Schools
School District
Unknown
Elementary School
Maude Saunders
Middle School
Walton
High School
Walton
Listing courtesy of Deborah A Wright of Team Walton Real Estate Professionals

Listing information is provided by Participants of the Emerald Coast Association of Realtors MLS. IDX information is provided exclusively for personal, non-commercial use, and may not be used for any purpose other than to identify prospective properties consumers may be interested in purchasing. Information is deemed reliable but not guaranteed. Copyright 2026, Emerald Coast Association of Realtors MLS.
Last checked: 2026-11-22 01:59 PM UTC
Listing information is provided by Participants of the Emerald Coast Association of Realtors MLS. IDX information is provided exclusively for personal, non-commercial use, and may not be used for any purpose other than to identify prospective properties consumers may be interested in purchasing. Information is deemed reliable but not guaranteed. Copyright 2026, Emerald Coast Association of Realtors MLS.
Last checked: 2026-11-22 01:59 PM UTC
Neighborhood & Commute
Source: Walkscore
Disclosure: Community information and market data powered by Constellation Data Labs. Information is deemed reliable but not guaranteed.
Save
Ask
Tour
Hide
