

334 S Macarthur AvenuePanama City, FL 32401
Mortgage Calculator
Monthly Payment (Est.)
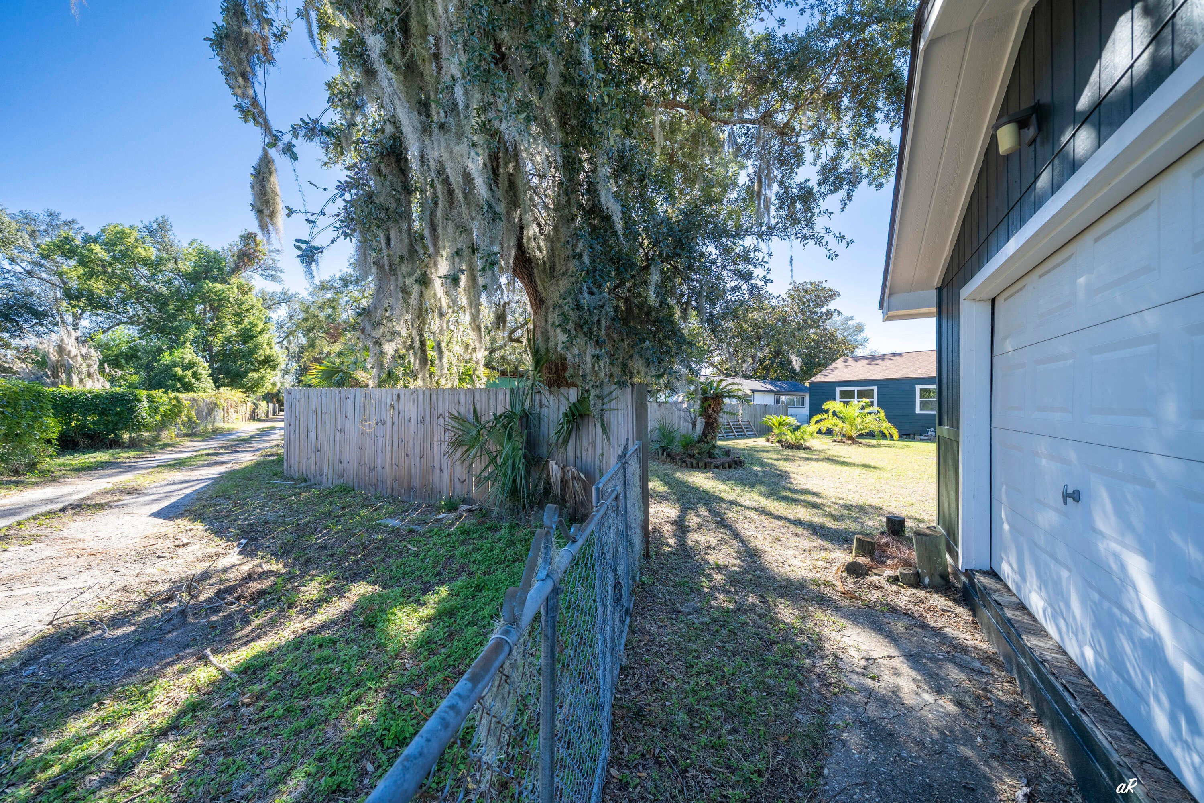
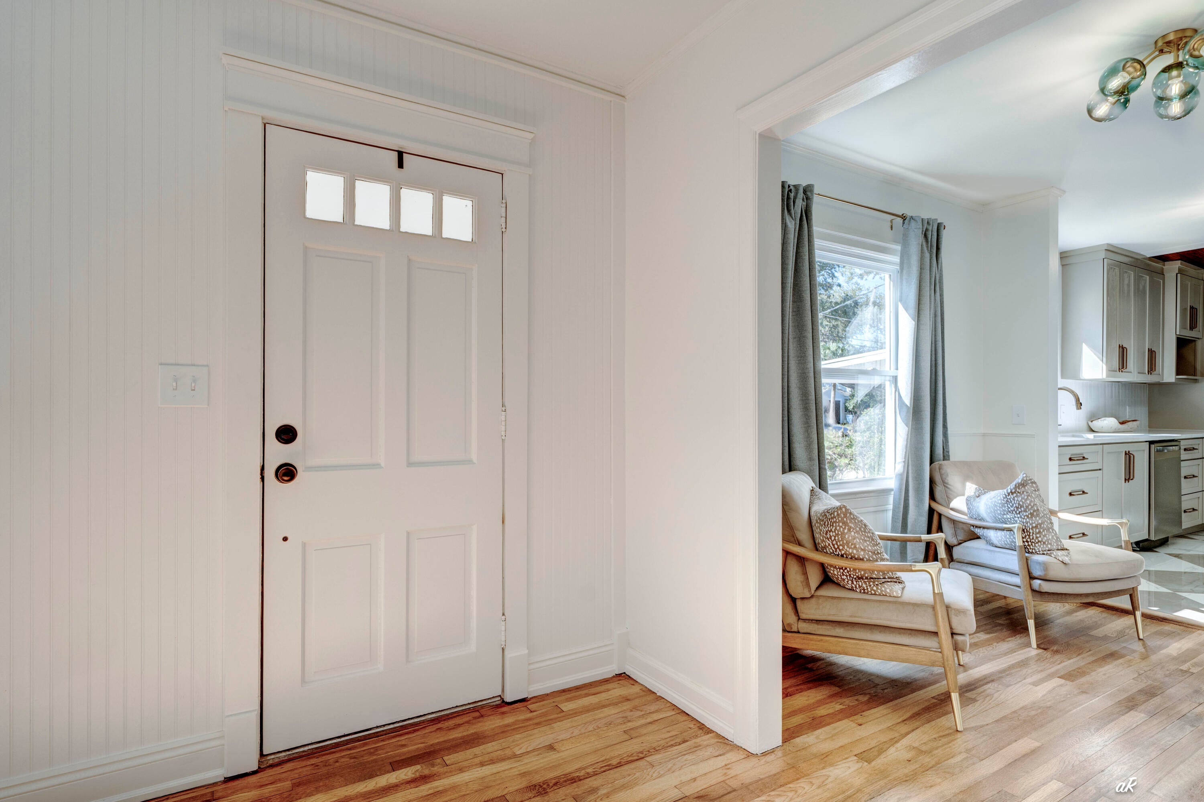
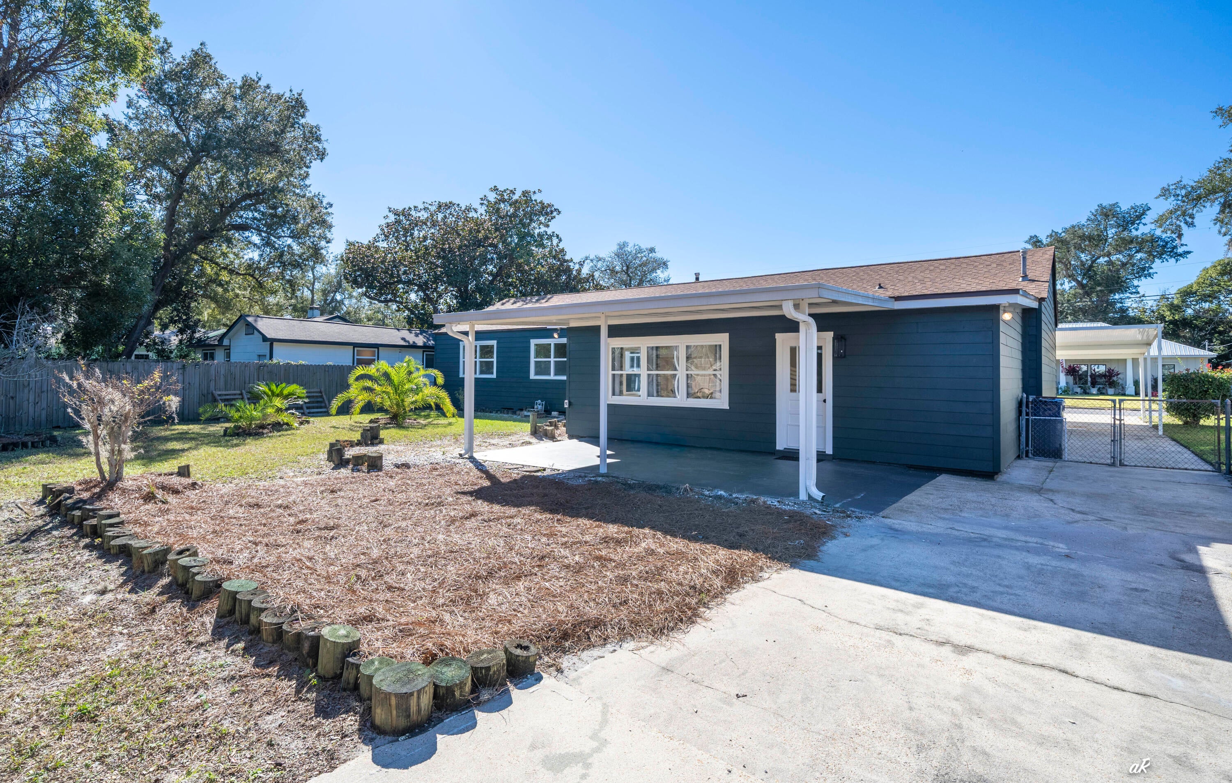
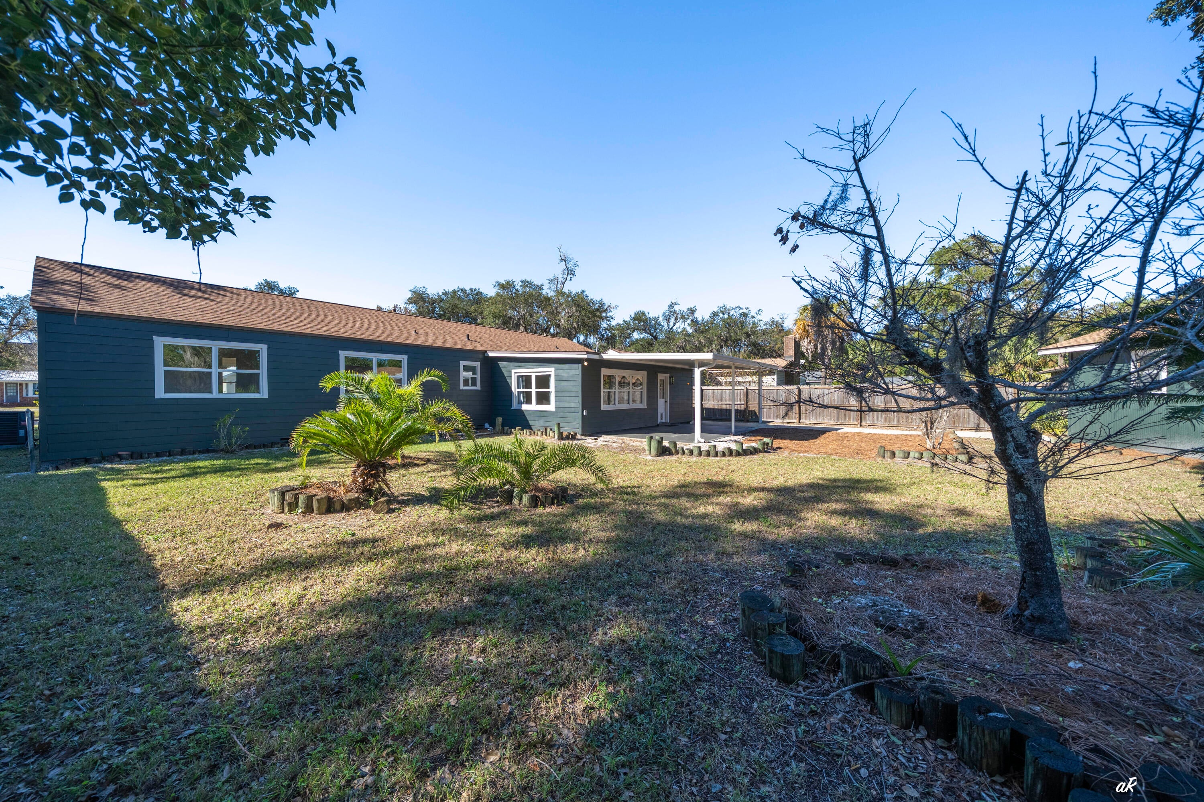
Enter an interest rate to see your estimated monthly payment.Fresh updates, timeless character, and the Cove lifestyle! Located at 334 South MacArthur, this beautifully refreshed home offers neighborhood sidewalks, golf cart friendly streets, and easy access to Historic Downtown Panama City. Enjoy sunsets along Beach Drive or stroll across the drawbridge to Tarpon Dock Seafood Market and downtown favorites including Trigo San Francisco Style Deli, Harrison's Kitchen & Bar, The Press, Maddie's La Casita, Point Break Arcade, Gallery of Art, and ESTR Social Wellness Club. Harrison Avenue adds boutiques, dining, and community events close to home. A large driveway, covered carport, double side gates, and rear alley access provide ample parking and convenience. New exterior paint, windows, and exterior lighting create a welcoming first impression. Inside, the formal living room features an LED chandelier and a beautiful color palette. The primary suite includes two closets and an updated bathroom with a double vanity, new mirrors and lighting, and a newly tiled shower. The brand-new kitchen showcases quartz countertops, soft-close cabinets extending to the ceiling, a ceiling-height white subway tile backsplash, new Frigidaire appliances, 24-inch porcelain tile floors, and a tongue-and-groove ceiling. An adjoining nook offers dining or sitting space. Two additional bedrooms feature refinished hardwood floors. Updated bathrooms, a cozy family room, and a separate bonus room provide flexible space for relaxing, working from home, or homeschooling. Outside, a 10-by-16-foot covered porch overlooks a spacious, privacy-fenced backyard with palm trees. A freshly painted, powered 15-by-13-foot workshop offers room for projects, equipment, and storage. Schedule your showing and experience this updated Cove home for yourself!
| 4 days ago | Listing updated with changes from the MLS | |
| 4 days ago | Listing first seen on site |

Listing information is provided by Participants of the Emerald Coast Association of Realtors MLS. IDX information is provided exclusively for personal, non-commercial use, and may not be used for any purpose other than to identify prospective properties consumers may be interested in purchasing. Information is deemed reliable but not guaranteed. Copyright 2026, Emerald Coast Association of Realtors MLS.
Last checked: 2026-11-22 01:59 PM UTC
