

Save
Ask
Tour
Hide
$105,000
2 Days On Site
508 Forrest CourtCrestview, FL 32539
For Sale|Single Family Residence|Active
3
Beds
2
Total Baths
1
Full Bath
1
Partial Bath
1,131
SqFt
$93
/SqFt
1965
Built
Subdivision:
LAKEVIEW S/D
County:
Okaloosa
Listing courtesy of Cosmo M Spellings of Assurance Realty of NWFL LLC
Call Now: 850-786-3054
Is this the listing for you? We can help make it yours.
850-786-3054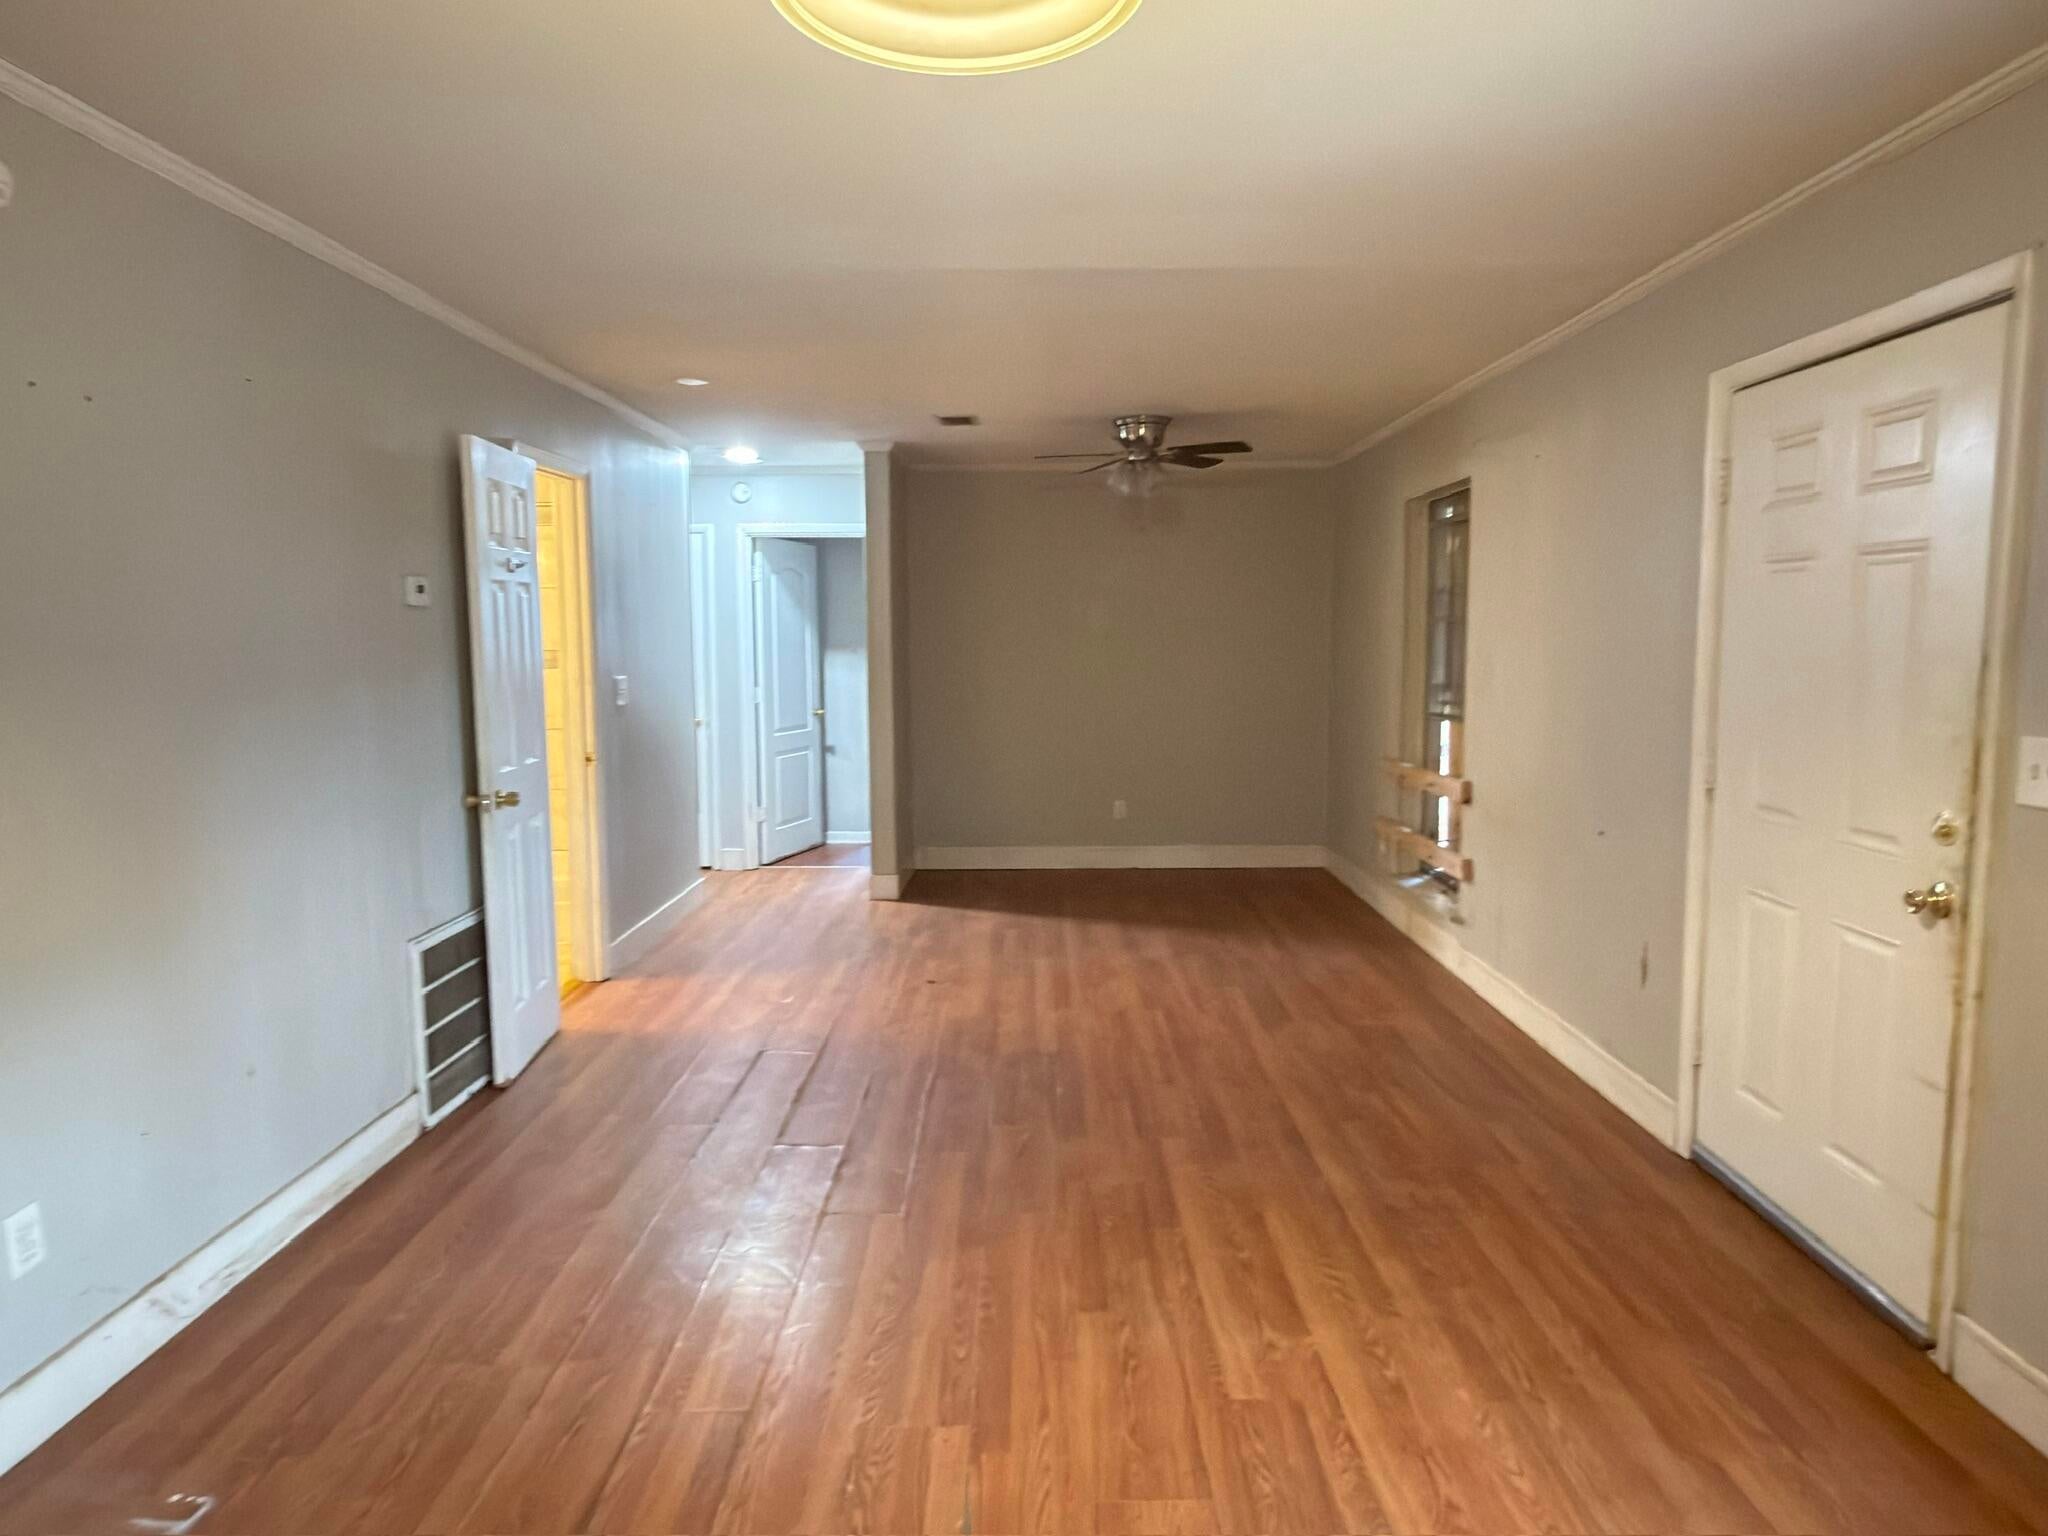
Save
Ask
Tour
Hide
Mortgage Calculator
Monthly Payment (Est.)
Enter an interest rate to see your estimated monthly payment.Calculator powered by Showcase IDX, a Constellation1 Company. Copyright ©2026 Information is deemed reliable but not guaranteed.
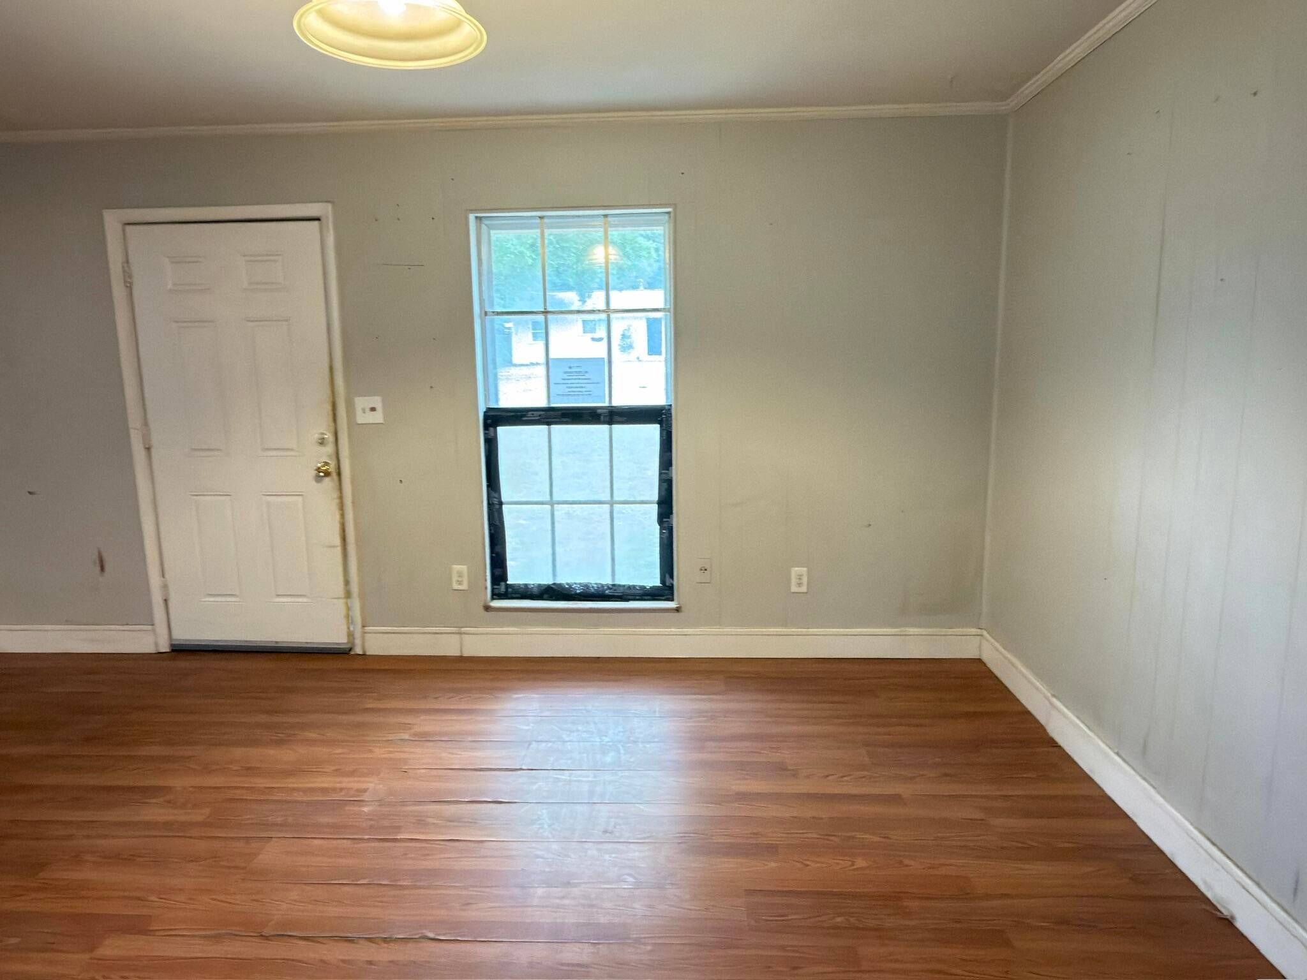
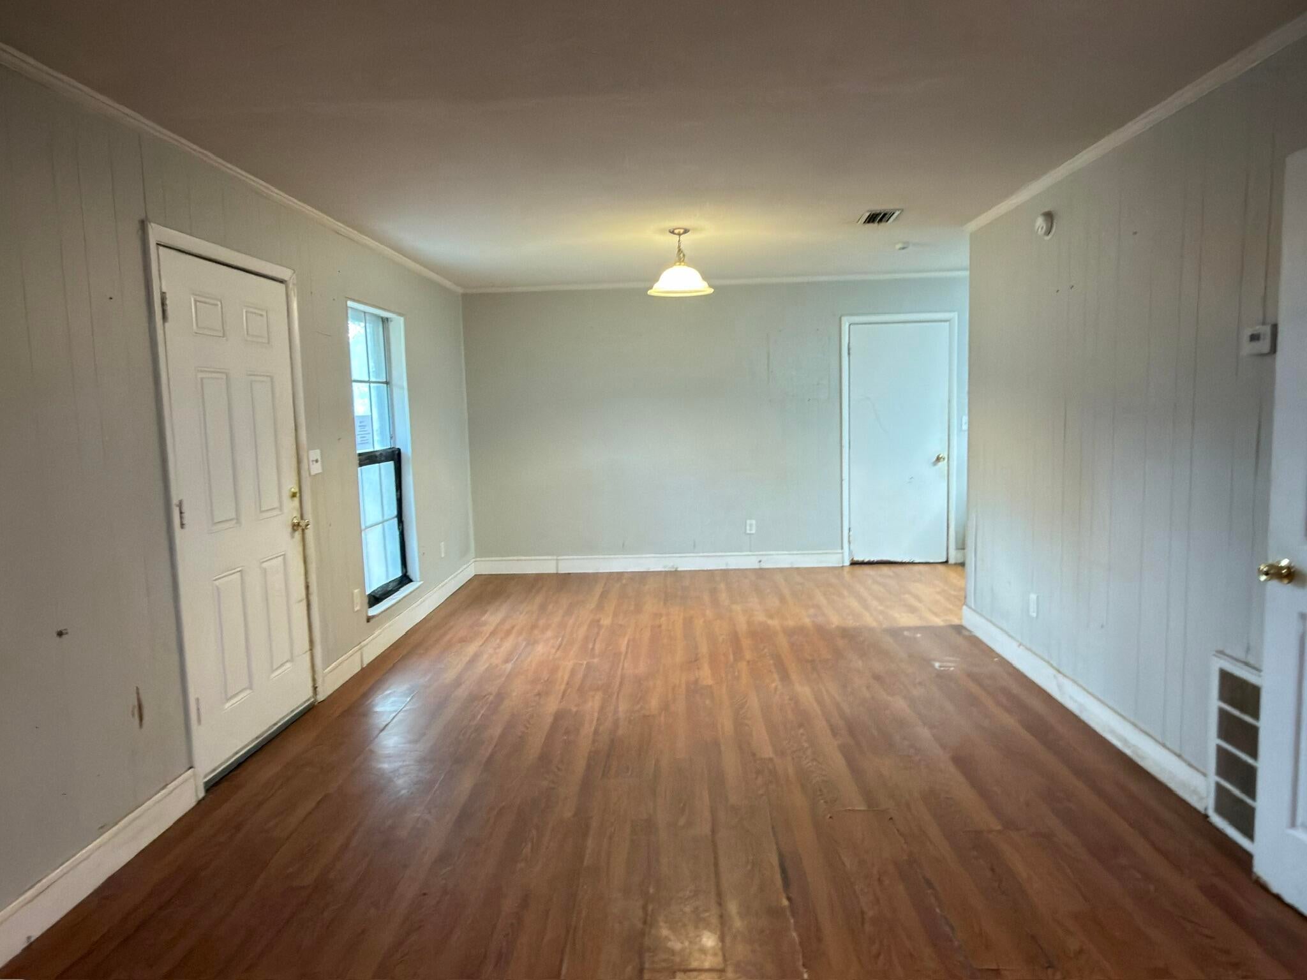
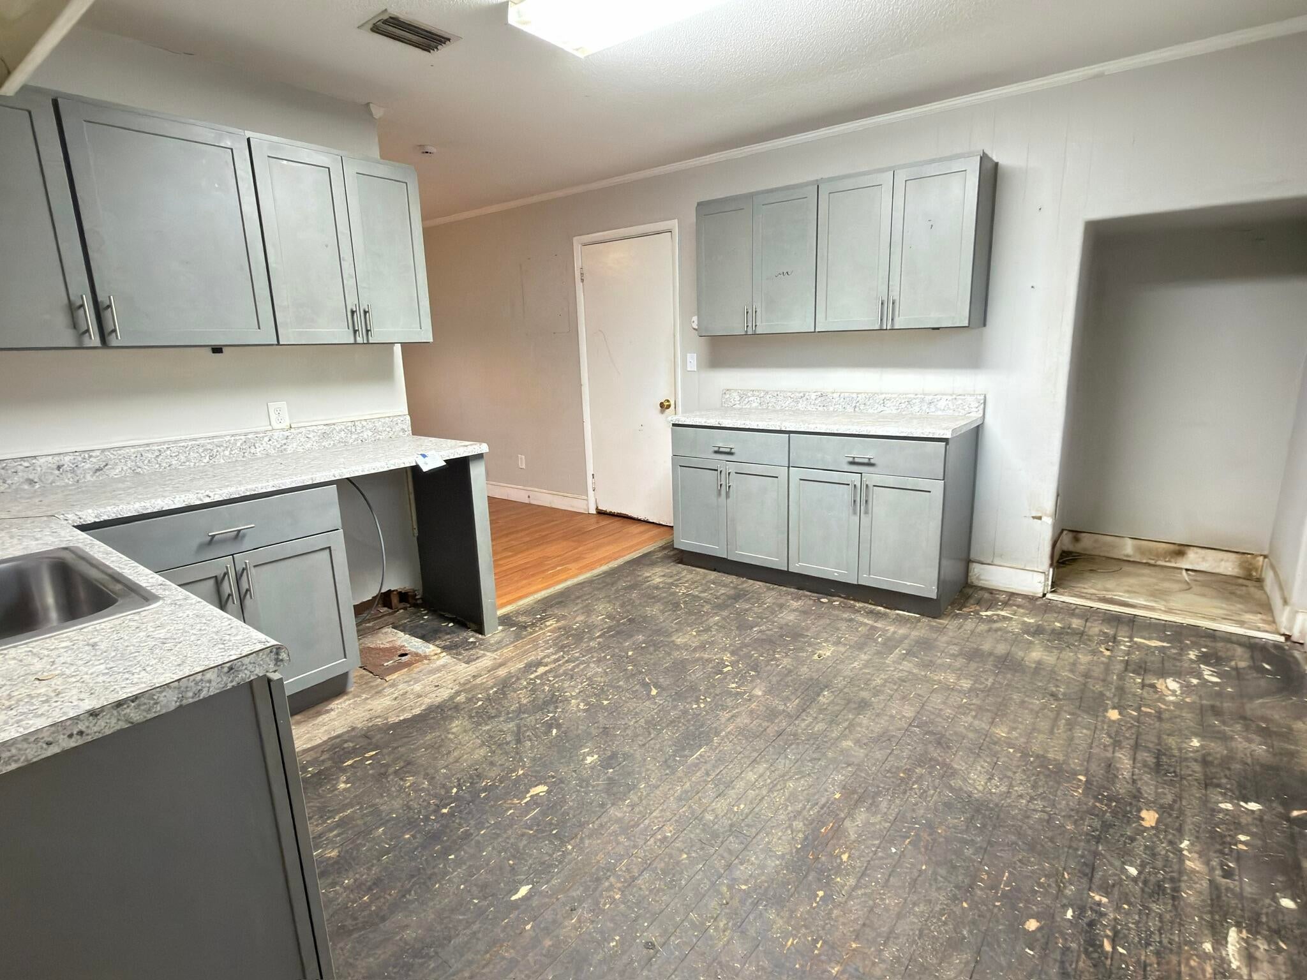
Another amazing REO opportunity just hit Crestview! Located just off of Valley Rd and Hwy 90 this off grade 1100+sf is perfect for those looking to maximize sweat equity! This mostly brick home was built in 1965 and has 3 bedrooms, 1 and 1/2 baths and along with the oversized living room, you will find an equally large kitchen with dining space. Home has fenced back yard and a large detached workshop. A definite must see for both owners and investors alike. Property may qualify for Vendee financing.
Save
Ask
Tour
Hide
Listing Snapshot
Price
$105,000
Days On Site
2 Days
Bedrooms
3
Inside Area (SqFt)
1,131 sqft
Total Baths
2
Full Baths
1
Partial Baths
1
Lot Size
0.26 Acres
Year Built
1965
MLS Number
1015937
Status
Active
Property Tax
N/A
HOA/Condo/Coop Fees
N/A
Sq Ft Source
N/A
Friends & Family
Recent Activity
| yesterday | Status changed to Active | |
| yesterday | Listing updated with changes from the MLS | |
| 3 days ago | Listing first seen on site |
General Features
Acres
0.26
Garage
Yes
Garage Spaces
1
Parking
Other
Parking Spaces
1
Property Sub Type
Single Family Residence
Sewer
Public Sewer
Special Circumstances
Real Estate Owned
SqFt Total
1131
Style
Ranch
Utilities
Natural Gas AvailableElectricity Available
Water Source
Public
Zoning
Resid Single Family
Interior Features
Cooling
Central AirElectric
Flooring
LaminateTile
Heating
Natural Gas
Bedroom
Dimensions - 10 x 14Level - First
Family Room
Dimensions - 11 x 26Level - First
Full Bathroom
Dimensions - 5 x 7Level - First
Kitchen
Dimensions - 13 x 13Level - First
Laundry
Dimensions - 5 x 6Level - First
Save
Ask
Tour
Hide
Exterior Features
Construction Details
Brick
Exterior
Private Yard
Fencing
Chain Link
Other Structures
Workshop
Roof
Shingle
Community Features
MLS Area
25 - Crestview Area
Roads
Paved
Schools
School District
Unknown
Elementary School
Walker
Middle School
Davidson
High School
Crestview
Listing courtesy of Cosmo M Spellings of Assurance Realty of NWFL LLC

Listing information is provided by Participants of the Emerald Coast Association of Realtors MLS. IDX information is provided exclusively for personal, non-commercial use, and may not be used for any purpose other than to identify prospective properties consumers may be interested in purchasing. Information is deemed reliable but not guaranteed. Copyright 2026, Emerald Coast Association of Realtors MLS.
Last checked: 2026-11-22 01:59 PM UTC
Listing information is provided by Participants of the Emerald Coast Association of Realtors MLS. IDX information is provided exclusively for personal, non-commercial use, and may not be used for any purpose other than to identify prospective properties consumers may be interested in purchasing. Information is deemed reliable but not guaranteed. Copyright 2026, Emerald Coast Association of Realtors MLS.
Last checked: 2026-11-22 01:59 PM UTC
Neighborhood & Commute
Source: Walkscore
Disclosure: Community information and market data powered by Constellation Data Labs. Information is deemed reliable but not guaranteed.
Save
Ask
Tour
Hide

Did you know? You can invite friends and family to your search. They can join your search, rate and discuss listings with you.