1240 Harold Avenue, Pensacola, FL, 32514

Price
Beds
Baths
Save Search

1240 Harold Avenue, Pensacola, FL, 32514

Save
Ask
Tour
Hide
Share
$359,900
New Listing

1240 Harold Avenue
Pensacola, FL 32514

For Sale|Single Family Residence|Active
3
Beds
2
Total Baths
2
Full Baths
1,576
SqFt
$228
/SqFt
2027
Built
Subdivision:
None
County:
Escambia
Listing courtesy of Dahlia Aitova of Realty Hub
Call Now: 850-786-3054
Is this the listing for you? We can help make it yours.
850-786-3054
1240 Harold Avenue1240 Harold Avenue1240 Harold Avenue1240 Harold Avenue
Save
Ask
Tour
Hide
Share

Mortgage Calculator

Monthly Payment (Est.)

Enter an interest rate to see your estimated monthly payment.
Calculator powered by Showcase IDX, a Constellation1 Company. Copyright ©2026 Information is deemed reliable but not guaranteed.

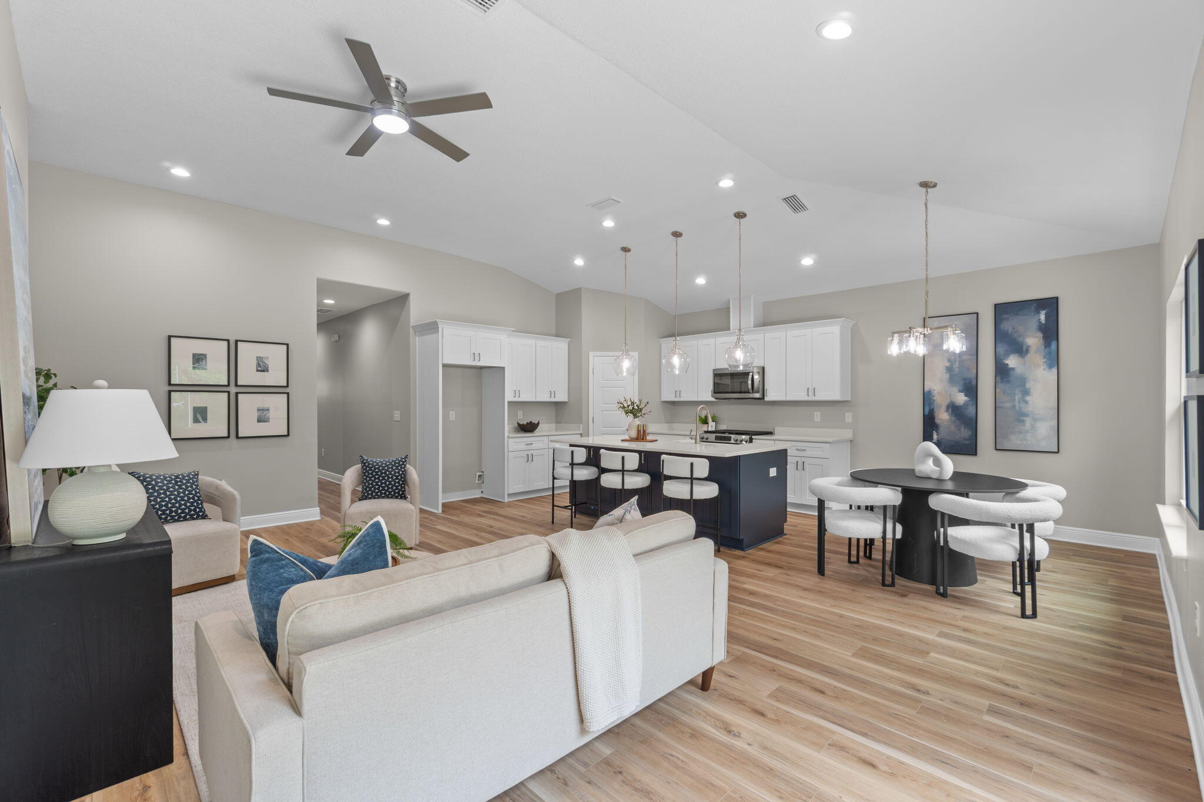
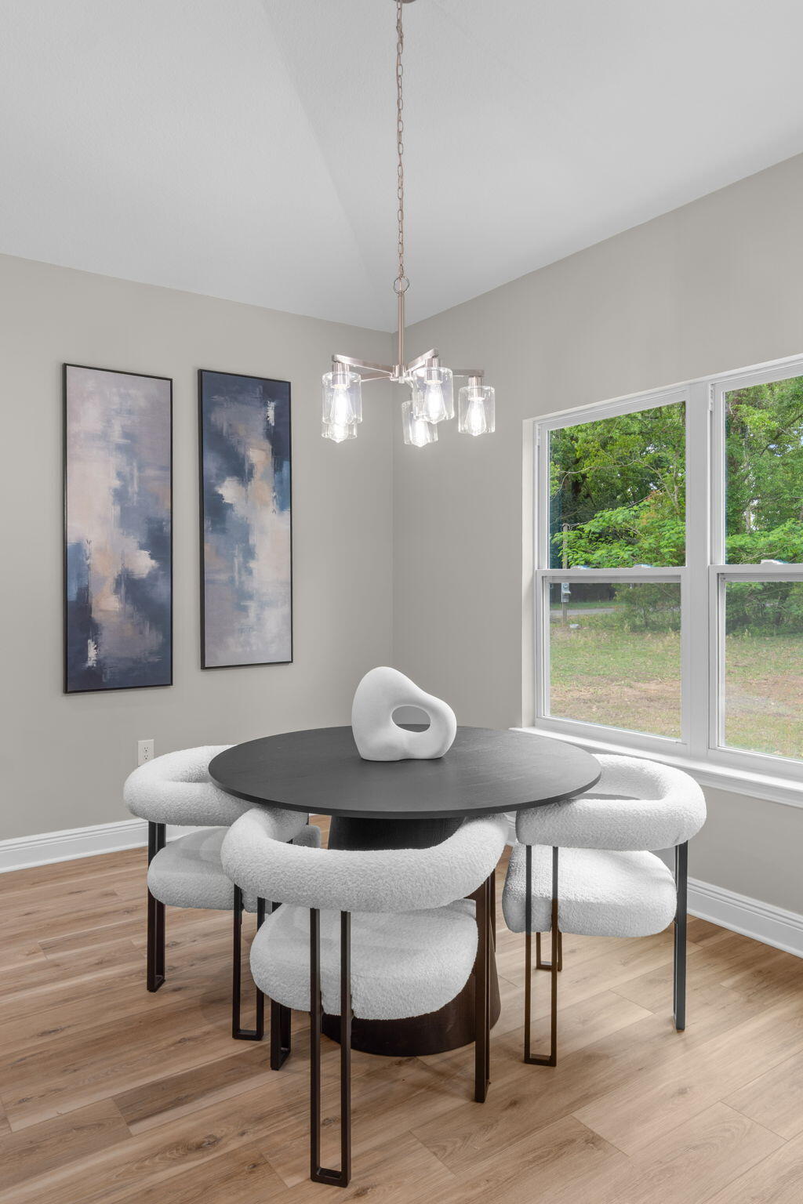
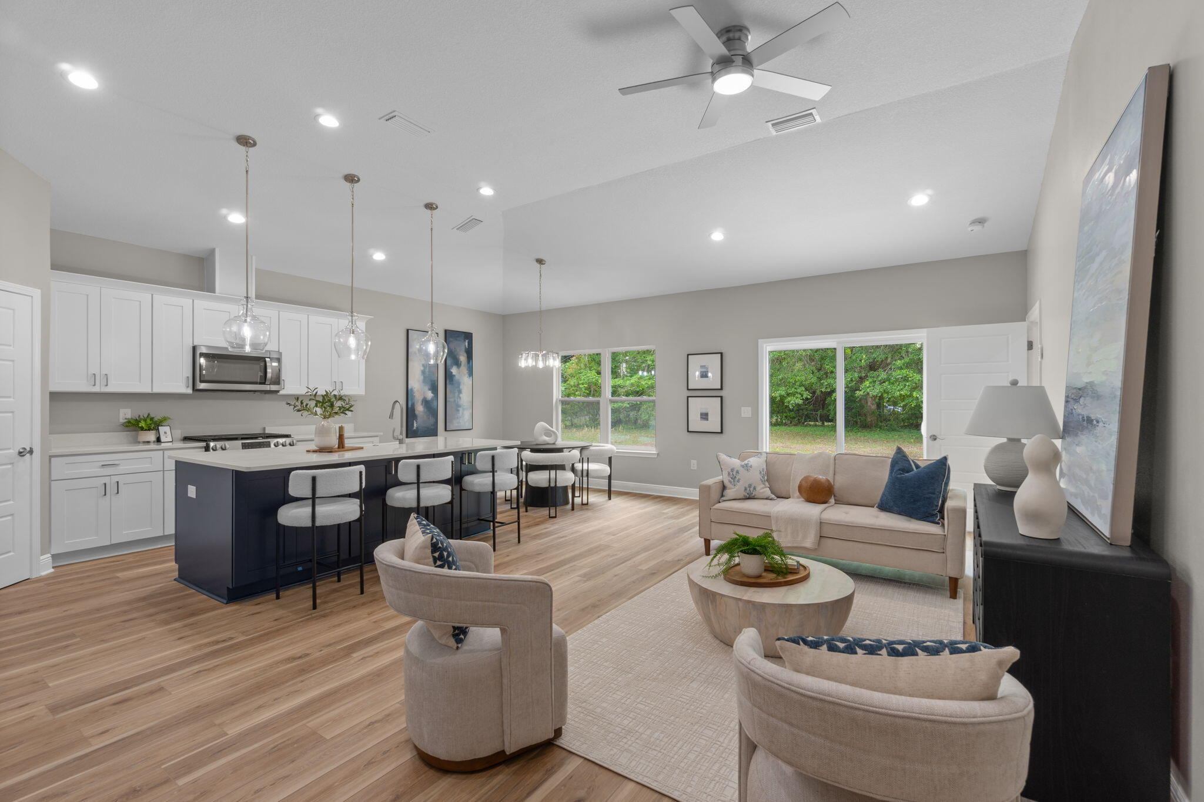
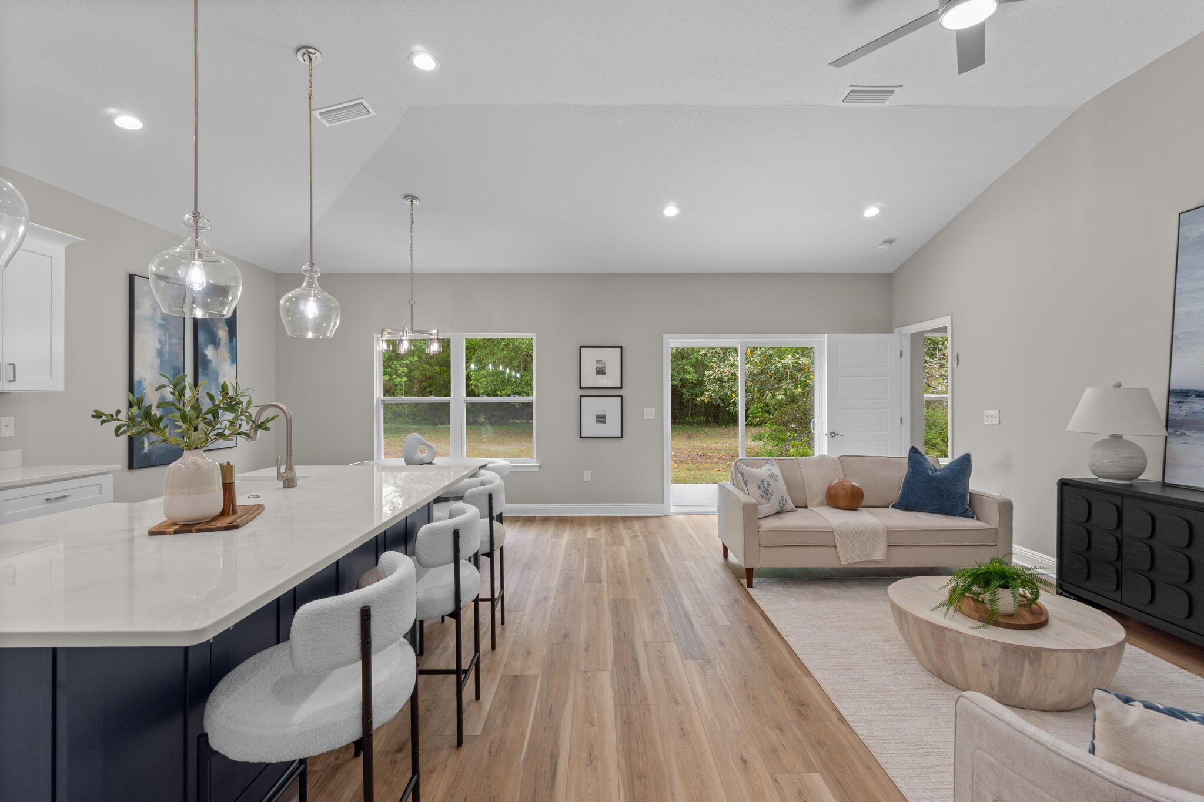
This charming, semi-custom, Craftsman-inspired new construction home blends timeless design with modern comfort, offering 3 bedrooms and 2 beautifully appointed bathrooms with 2 car garage in a thoughtfully crafted layout that feels both spacious and inviting. Designed for both everyday living and effortless entertaining, the open-concept floor plan features 9-foot ceilings throughout and a stunning family room with soaring vaulted ceilings that create a light-filled, airy atmosphere. The kitchen is a true showpiece, complete with elegant quartz countertops, stainless steel appliances, a freestanding gas range, tall custom cabinetry with crown molding, blue island and ample workspace--perfect for hosting gatherings or enjoying quiet evenings at home. Modern efficiency meets lasting comfort with a tankless water heater, providing continuous hot water whenever you need it. The primary suite serves as a private retreat, thoughtfully designed with dual vanities, a floor-to-ceiling tiled walk-in shower, freestanding soaking tub, and an oversized walk-in closet that offers both luxury and practicality. The secondary bedrooms are generously sized and ideal for family, guests, or even a home office. Every element of this home reflects quality craftsmanship and intentional design, offering the perfect balance of warmth, style, and functionality. Don't miss the opportunity to own a beautifully constructed semi-custom home where comfort meets character and where you can add your personal touch to create something truly special. *Photos are stock images of homes we built and do reflect colors and finishes that will be built and installed in this house. Images are of similar homes previously built*. Estimated Finishing Time the end of February / March 2027.

Save
Ask
Tour
Hide
Share
Listing Snapshot
Price 
$359,900
Days On Site 
0 Days
Bedrooms 
3
Inside Area (SqFt) 
1,576 sqft
Total Baths 
2
Full Baths 
2
Partial Baths 
N/A
Lot Size 
0.25 Acres
Year Built 
2027
MLS Number 
1015966
Status 
Active
Property Tax 
N/A
HOA/Condo/Coop Fees 
N/A
Sq Ft Source 
N/A
Friends & Family
Recent Activity
21 hours agoListing first seen on site
21 hours agoListing updated with changes from the MLS
General Features
Acres 
0.25
Attached Garage 
Yes
Garage 
Yes
Garage Spaces 
2
Parking 
Garage Door OpenerGarageAttached
Parking Spaces 
4
Property Condition 
Under Construction
Property Sub Type 
Single Family Residence
Sewer 
Public Sewer
SqFt Total 
1576
Style 
Craftsman
Utilities 
Sewer AvailableNatural Gas AvailableUnderground UtilitiesElectricity Available
Water Source 
Public
Zoning 
Resid Single Family
Interior Features
Appliances 
DishwasherDisposalMicrowaveGas Water HeaterTankless Water HeaterSelf Cleaning OvenGas Oven
Cooling 
Central AirCeiling Fan(s)Electric
Flooring 
Vinyl
Heating 
Heat PumpCentralNatural GasElectric
Interior 
Tray Ceiling(s)Vaulted Ceiling(s)Kitchen IslandPantryNatural Woodwork
Bedroom 
Dimensions - 12.8 x 12.6Level - First
Family Room 
Dimensions - 22.8 x 15.6Level - First
Kitchen 
Dimensions - 13 x 11Level - First
Master Bedroom 
Dimensions - 18.2 x 12.6Level - First
Owner's Closet 
Dimensions - 7 x 11Level - First
Save
Ask
Tour
Hide
Share
Exterior Features
Construction Details 
FrameVinyl Siding
Lot Features 
ClearedLevel
Patio And Porch 
PorchPatio
Road Frontage 
City Street
Roof 
Shake
Community Features
MLS Area 
08 - Escambia County
Roads 
Paved
Schools
School District
Unknown
Elementary School
Ensley
Middle School
Ferry Pass
High School
Pine Forest
Listing courtesy of Dahlia Aitova of Realty Hub


Listing information is provided by Participants of the Emerald Coast Association of Realtors MLS. IDX information is provided exclusively for personal, non-commercial use, and may not be used for any purpose other than to identify prospective properties consumers may be interested in purchasing. Information is deemed reliable but not guaranteed. Copyright 2026, Emerald Coast Association of Realtors MLS.
Last checked: 2026-11-22 01:59 PM UTC

Neighborhood & Commute
Source: Walkscore
Disclosure: Community information and market data powered by Constellation Data Labs. Information is deemed reliable but not guaranteed.
Save
Ask
Tour
Hide
Share