

Save
Ask
Tour
Hide
$925,000
New Listing
10343 E Co Highway 30A # 406DInlet Beach, FL 32461
For Sale|Condominium|Active
3
Beds
2
Total Baths
2
Full Baths
1,274
SqFt
$726
/SqFt
2004
Built
Subdivision:
VILLAGE OF SOUTH WALTON BEACH THE
County:
Walton
Listing courtesy of Tara P Walker of Rosemary Beach Realty LLC
Call Now: 850-786-3054
Is this the listing for you? We can help make it yours.
850-786-3054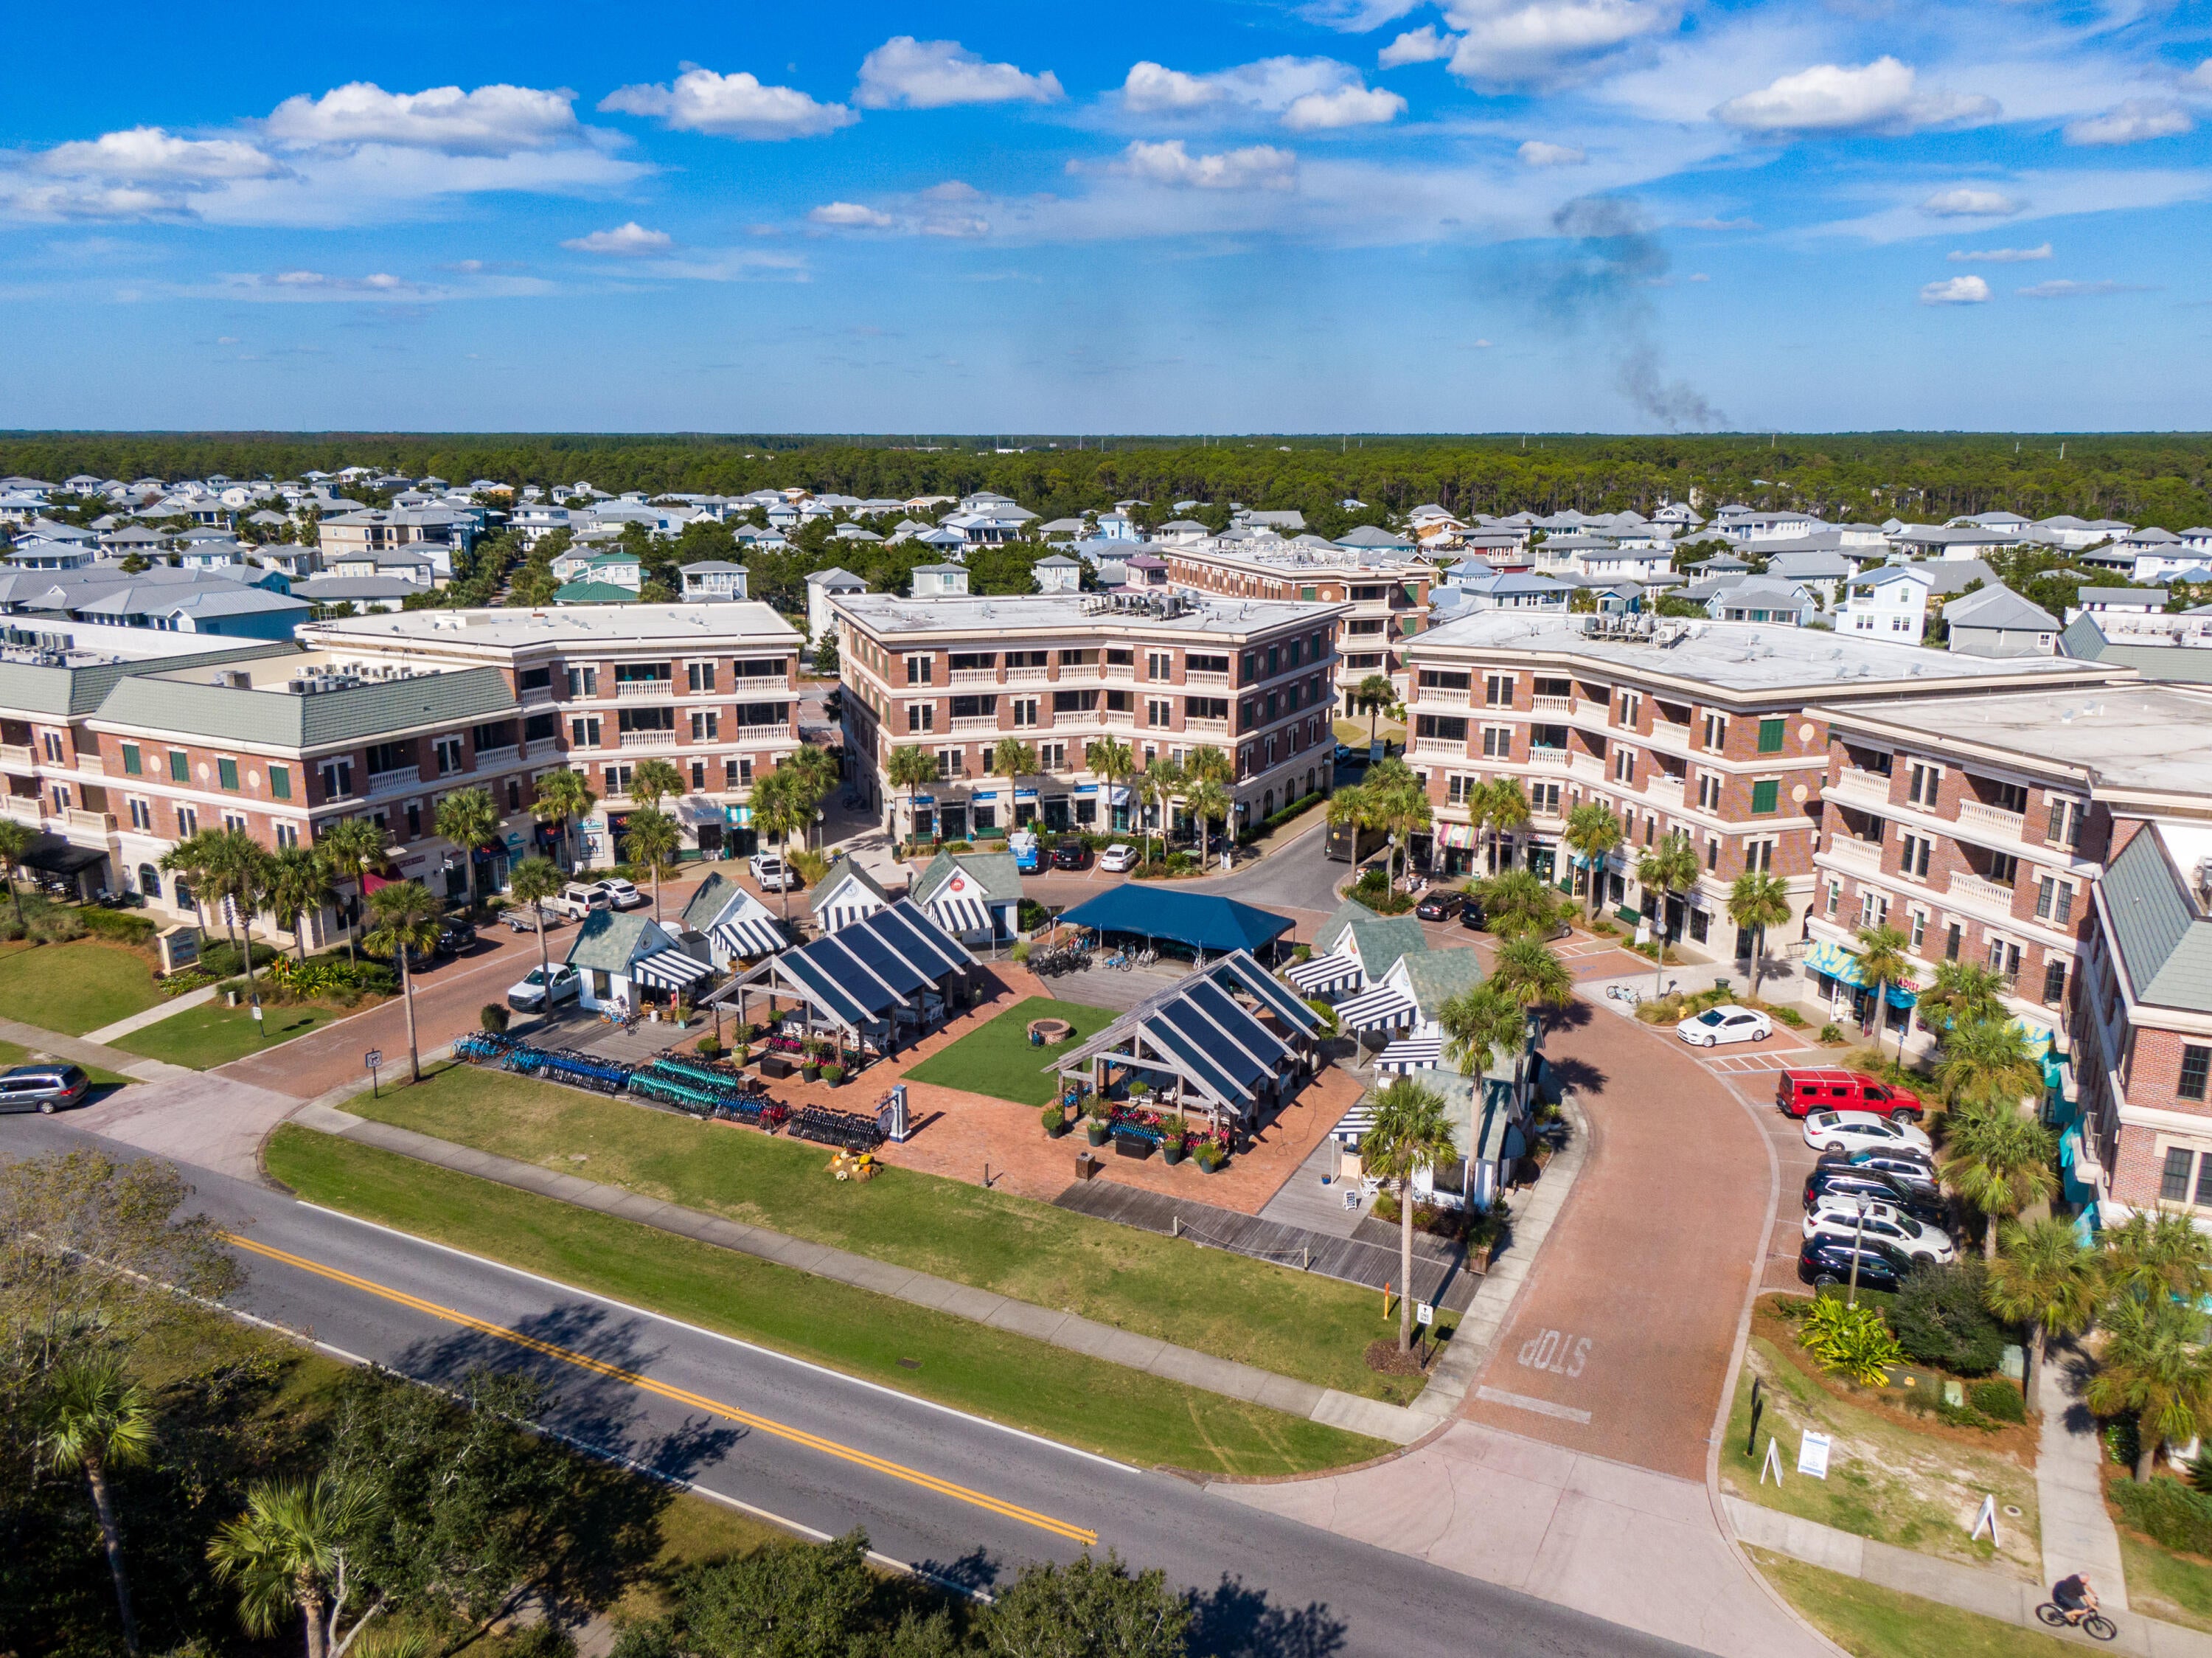
Save
Ask
Tour
Hide
Mortgage Calculator
Monthly Payment (Est.)
Enter an interest rate to see your estimated monthly payment.Calculator powered by Showcase IDX, a Constellation1 Company. Copyright ©2026 Information is deemed reliable but not guaranteed.
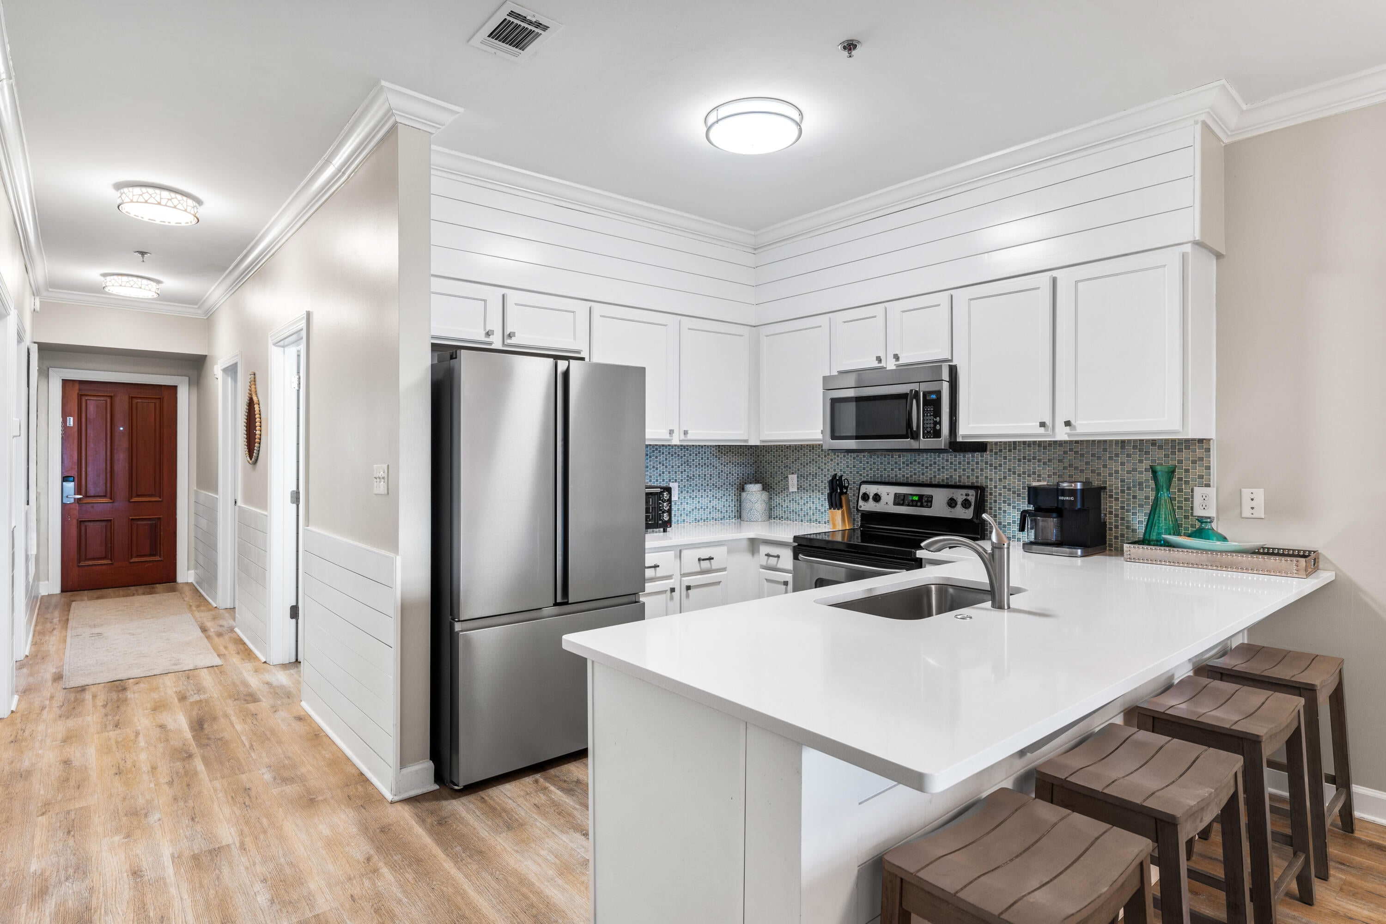
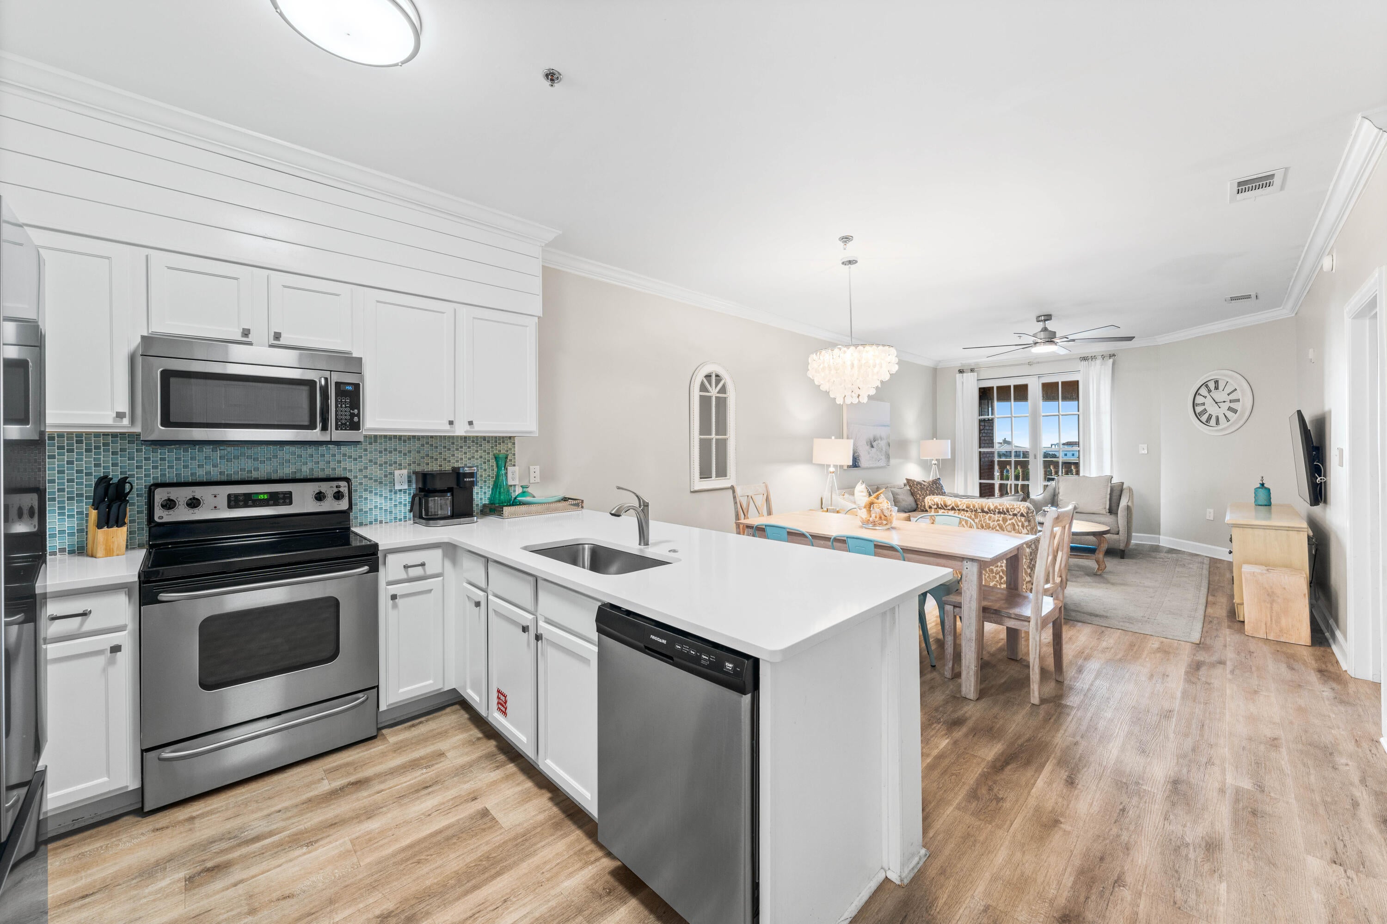
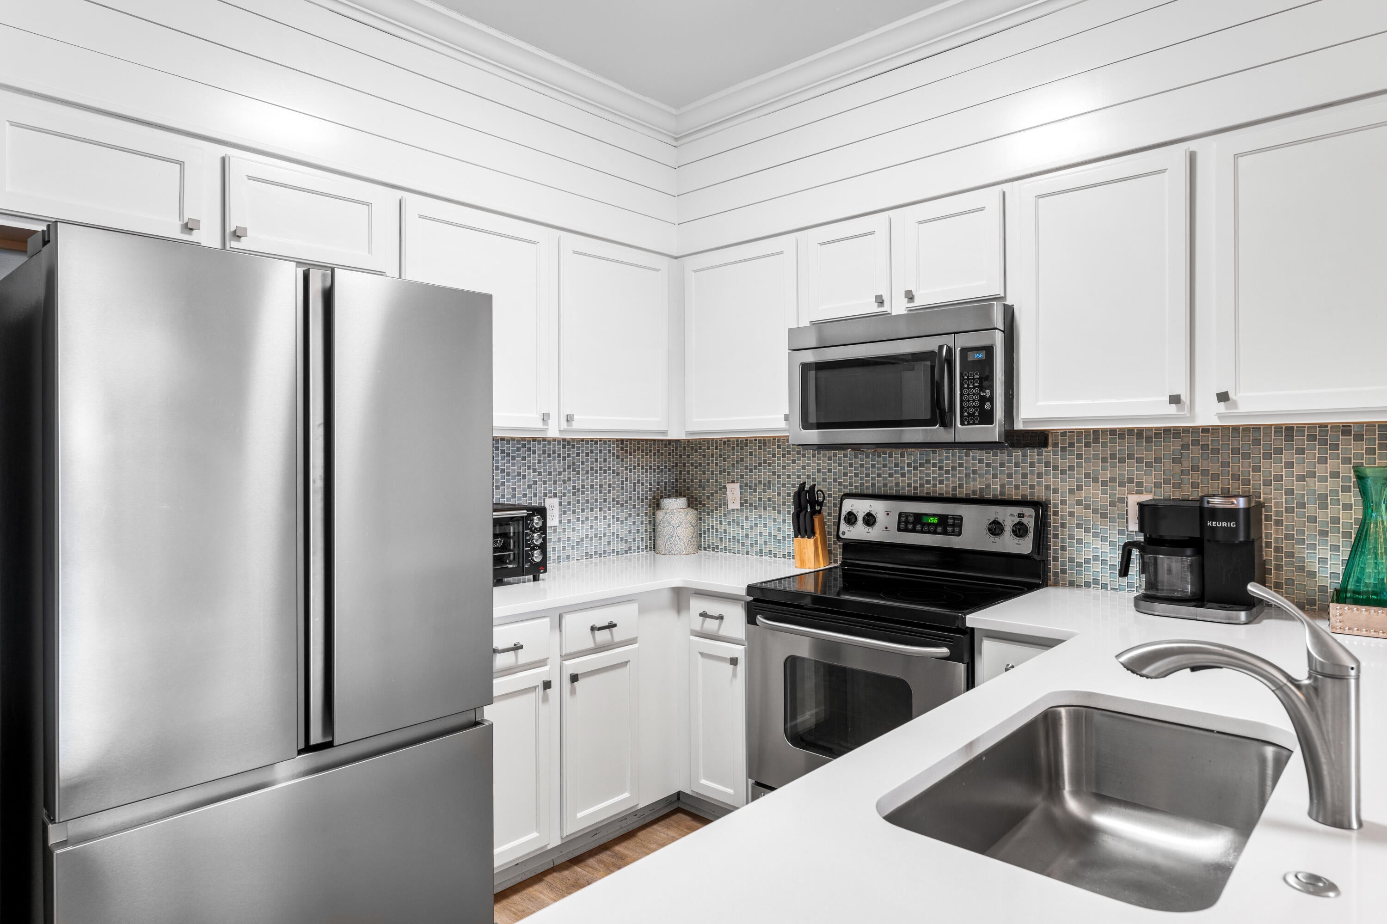
PENTHOUSE with Expansive Gulf Views and Incredible Sunsets located above Pizza By the Sea in the Village of South Walton. Overlooks vibrant, family friendly, Town Square and Peddlers Pavilion, and Steps from Rosemary Beach and the Sunny Seacrest Deeded Beach. Gulf facing condo captures water views from living area, Primary, and the oversized balcony and perfectly positioned to take in the stunning sunsets and feel the breezes and fresh smells of the Ocean. Totally renovated, floors and bathrooms, with new everything. New refrigerator. New dishwasher. New washer. New dryer. New roof. New Owner wanted!
Save
Ask
Tour
Hide
Listing Snapshot
Price
$925,000
Days On Site
0 Days
Bedrooms
3
Inside Area (SqFt)
1,274 sqft
Total Baths
2
Full Baths
2
Partial Baths
N/A
Lot Size
N/A
Year Built
2004
MLS Number
1015975
Status
Active
Property Tax
N/A
HOA/Condo/Coop Fees
$1,397.47 monthly
Sq Ft Source
N/A
Friends & Family
Recent Activity
| 17 hours ago | Listing first seen on site | |
| 17 hours ago | Listing updated with changes from the MLS |
General Features
Levels
One
Number Of Stories
4
Pets
Yes
Property Sub Type
Condominium
Security
Fire Alarm
Sewer
Public Sewer
SqFt Total
1274
Style
N/A
Utilities
Cable AvailableElectricity AvailablePhone Available
Water Source
Public
Interior Features
Appliances
DishwasherDryerMicrowaveRefrigeratorWasherElectric Water HeaterSelf Cleaning Oven
Cooling
Central AirCeiling Fan(s)Electric
Flooring
TileCarpet
Furnished
Furnished
Heating
CentralElectric
Interior
Breakfast BarCrown MoldingVaulted Ceiling(s)Wet Bar
Window Features
Window Treatments
Bedroom
Dimensions - 15 x 12Level - First
Dining Room
Dimensions - 22 x 14Level - FirstDescription - Dining Room/Living Combo
Kitchen
Dimensions - 12 x 10Level - First
Master Bedroom
Dimensions - 20 x 12Level - First
Save
Ask
Tour
Hide
Exterior Features
Construction Details
ConcreteBrickStucco
Exterior
Balcony
Patio And Porch
PatioCovered
Windows/Doors
Window Treatments
Community Features
Association Fee
$4192.4
Association Fee Frequency
Quarterly
Community Features
Pool
MLS Area
18 - 30A East
Schools
School District
Unknown
Elementary School
Dune Lakes
Middle School
Emerald Coast
High School
South Walton
Listing courtesy of Tara P Walker of Rosemary Beach Realty LLC

Listing information is provided by Participants of the Emerald Coast Association of Realtors MLS. IDX information is provided exclusively for personal, non-commercial use, and may not be used for any purpose other than to identify prospective properties consumers may be interested in purchasing. Information is deemed reliable but not guaranteed. Copyright 2026, Emerald Coast Association of Realtors MLS.
Last checked: 2026-11-22 01:59 PM UTC
Listing information is provided by Participants of the Emerald Coast Association of Realtors MLS. IDX information is provided exclusively for personal, non-commercial use, and may not be used for any purpose other than to identify prospective properties consumers may be interested in purchasing. Information is deemed reliable but not guaranteed. Copyright 2026, Emerald Coast Association of Realtors MLS.
Last checked: 2026-11-22 01:59 PM UTC
Neighborhood & Commute
Source: Walkscore
Disclosure: Community information and market data powered by Constellation Data Labs. Information is deemed reliable but not guaranteed.
Save
Ask
Tour
Hide

Did you know? You can invite friends and family to your search. They can join your search, rate and discuss listings with you.