298 Ketch Court, Destin, FL, 32541

Price
Beds
Baths
Save Search

298 Ketch Court, Destin, FL, 32541

Save
Ask
Tour
Hide
Share
$949,900
2 Days On Site

298 Ketch Court
Destin, FL 32541

For Sale|Single Family Residence|Active
3
Beds
3
Total Baths
2
Full Baths
1
Partial Bath
2,669
SqFt
$356
/SqFt
2006
Built
Subdivision:
REGATTA BAY PATIO HOMES
County:
Okaloosa
Listing courtesy of Dawn McKenna Group of Coldwell Banker Realty
Call Now: 850-786-3054
Is this the listing for you? We can help make it yours.
850-786-3054
298 Ketch Court298 Ketch Court298 Ketch Court298 Ketch Court
Save
Ask
Tour
Hide
Share

Mortgage Calculator

Monthly Payment (Est.)

Enter an interest rate to see your estimated monthly payment.
Calculator powered by Showcase IDX, a Constellation1 Company. Copyright ©2026 Information is deemed reliable but not guaranteed.

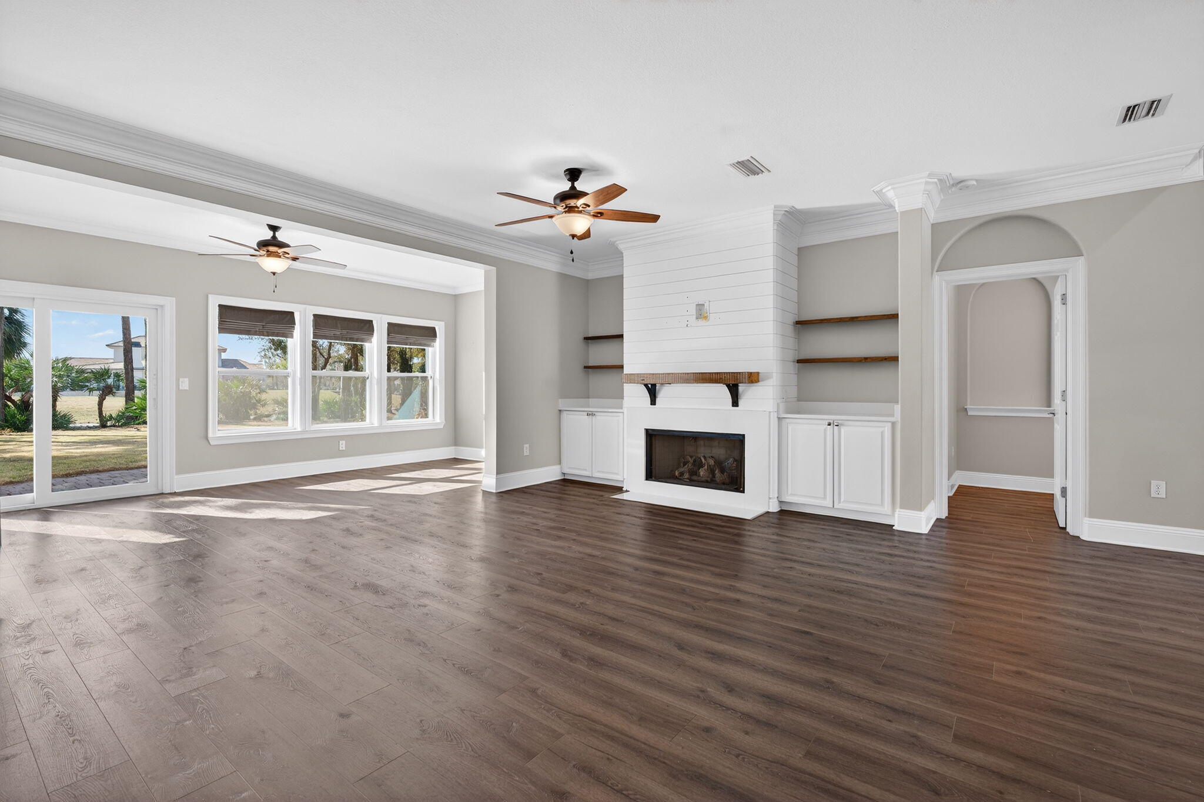
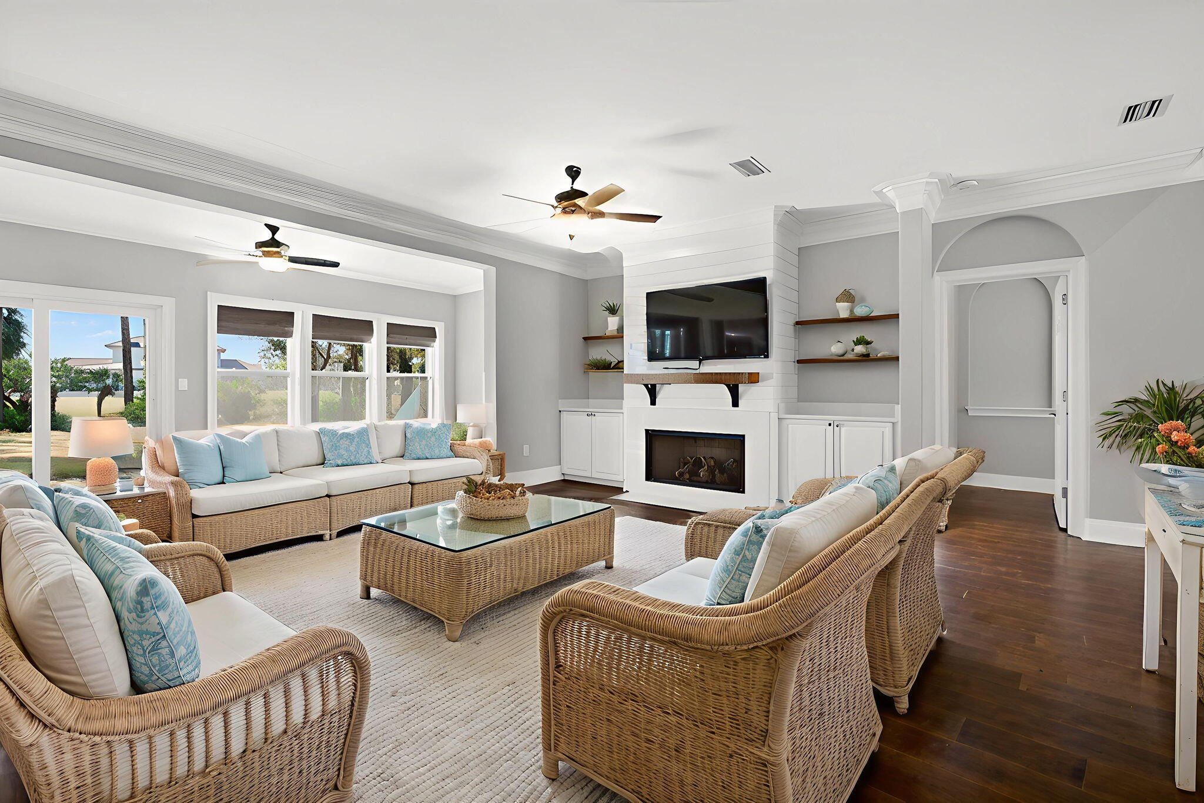
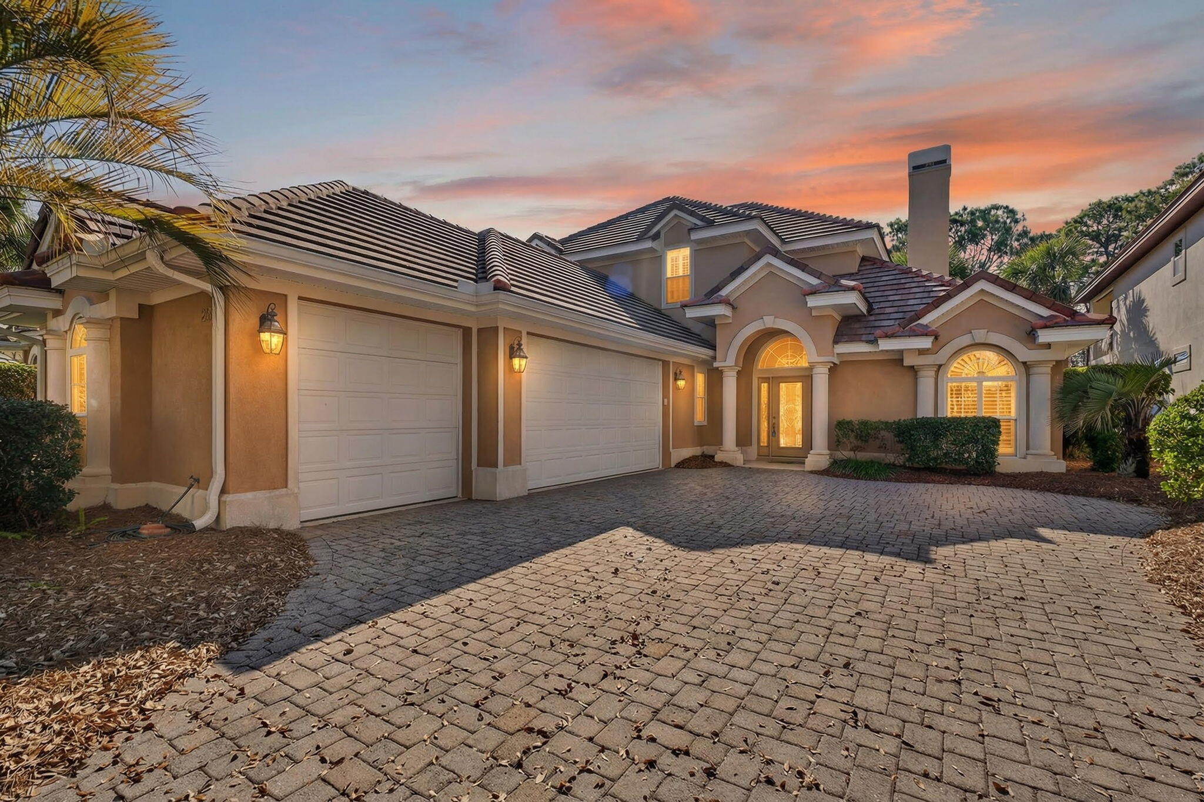
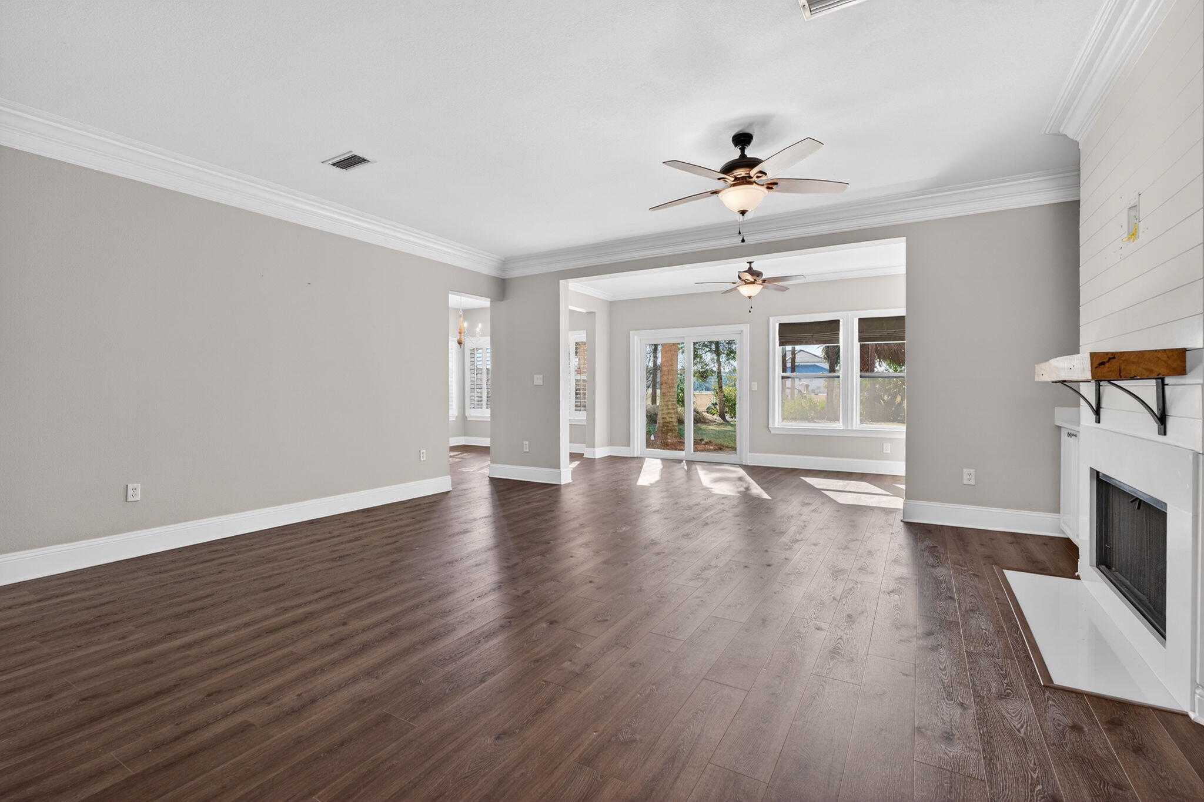
Experience coastal luxury in this lovely Mediterranean-style home situated directly on the golf course in the gated Regatta Bay Golf & Yacht Club. Offering 3 bedrooms, 2.5 baths, and 2,669 sq. ft. of living space, this home blends timeless design with high-end updates. Take a golf cart straight to the beach or relax at home with sweeping golf course views. The main level features a primary suite with tray ceilings and an ensuite bath, alongside a newly renovated kitchen outfitted with custom shaker cabinetry, quartz countertops, a tile backsplash, and stainless steel appliances. Upstairs, an oversized 20x18 loft provides versatile space for an office, media room, or secondary living area. Key modern upgrades include a whole-house generator, updated HVAC, newer water heater, newer flooring throughout, and refreshed lighting and plumbing fixtures. A 3-car attached garage offers ample space for vehicles, storage, and a golf cart. Residents enjoy premier community amenities, including a pool, clubhouse, tennis and pickleball courts, marina, boat launch, playground, and gated entry.

Save
Ask
Tour
Hide
Share
Listing Snapshot
Price 
$949,900
Days On Site 
2 Days
Bedrooms 
3
Inside Area (SqFt) 
2,669 sqft
Total Baths 
3
Full Baths 
2
Partial Baths 
1
Lot Size 
N/A
Year Built 
2006
MLS Number 
1015977
Status 
Active
Property Tax 
N/A
HOA/Condo/Coop Fees 
$358.33 monthly
Sq Ft Source 
N/A
Friends & Family
Recent Activity
17 hours agoStatus changed to Active
17 hours agoListing updated with changes from the MLS
3 days agoListing first seen on site
General Features
Attached Garage 
Yes
Garage 
Yes
Garage Spaces 
3
Parking 
Garage Door OpenerAttachedGarage
Parking Spaces 
3
Pets 
Yes
Property Sub Type 
Single Family Residence
Sewer 
Public Sewer
SqFt Total 
2669
Style 
Mediterranean
Utilities 
Natural Gas AvailableCable Available
Water Source 
Public
Zoning 
Resid Single Family
Interior Features
Appliances 
DishwasherDisposalDryerMicrowaveWasher
Cooling 
Central AirCeiling Fan(s)Electric
Fireplace 
Yes
Fireplace Features 
Gas
Furnished 
Unfurnished
Heating 
Natural Gas
Interior 
Tray Ceiling(s)Vaulted Ceiling(s)
Window Features 
Plantation ShuttersWindow Treatments
Bedroom 
Dimensions - 13 x 10Level - Second
Bonus Room 
Dimensions - 20 x 18Level - Second
Kitchen 
Dimensions - 22 x 11Level - First
Living Room 
Dimensions - 19 x 18Level - First
Master Bedroom 
Dimensions - 14 x 12Level - First
Save
Ask
Tour
Hide
Share
Exterior Features
Construction Details 
Stucco
Exterior 
Balcony
Windows/Doors 
Plantation ShuttersWindow Treatments
Community Features
Association Fee 
$1075.0
Association Fee Frequency 
Quarterly
Community Features 
FishingGatedGolfPlaygroundPoolTennis Court(s)
MLS Area 
14 - Destin
Roads 
Paved
Schools
School District
Unknown
Elementary School
Destin
Middle School
Destin
High School
Destin
Listing courtesy of Dawn McKenna Group of Coldwell Banker Realty


Listing information is provided by Participants of the Emerald Coast Association of Realtors MLS. IDX information is provided exclusively for personal, non-commercial use, and may not be used for any purpose other than to identify prospective properties consumers may be interested in purchasing. Information is deemed reliable but not guaranteed. Copyright 2026, Emerald Coast Association of Realtors MLS.
Last checked: 2026-11-22 01:59 PM UTC

Neighborhood & Commute
Source: Walkscore
Disclosure: Community information and market data powered by Constellation Data Labs. Information is deemed reliable but not guaranteed.
Save
Ask
Tour
Hide
Share