240 SE Brooks Street A301, Fort Walton Beach, FL, 32548

Price
Beds
Baths
Save Search

240 SE Brooks Street A301, Fort Walton Beach, FL, 32548

Save
Ask
Tour
Hide
Share
$875,000
2 Days On Site

240 SE Brooks Street A301
Fort Walton Beach, FL 32548

For Sale|Condominium|Active
3
Beds
3
Total Baths
2
Full Baths
1
Partial Bath
2,266
SqFt
$386
/SqFt
2006
Built
Subdivision:
VILLA DI MARE
County:
Okaloosa
Listing courtesy of Sam Kinkaid of RE/MAX Gulf Coast Realty
Call Now: 850-786-3054
Is this the listing for you? We can help make it yours.
850-786-3054
240 SE Brooks Street A301240 SE Brooks Street A301240 SE Brooks Street A301240 SE Brooks Street A301
Save
Ask
Tour
Hide
Share

Mortgage Calculator

Monthly Payment (Est.)

Enter an interest rate to see your estimated monthly payment.
Calculator powered by Showcase IDX, a Constellation1 Company. Copyright ©2026 Information is deemed reliable but not guaranteed.

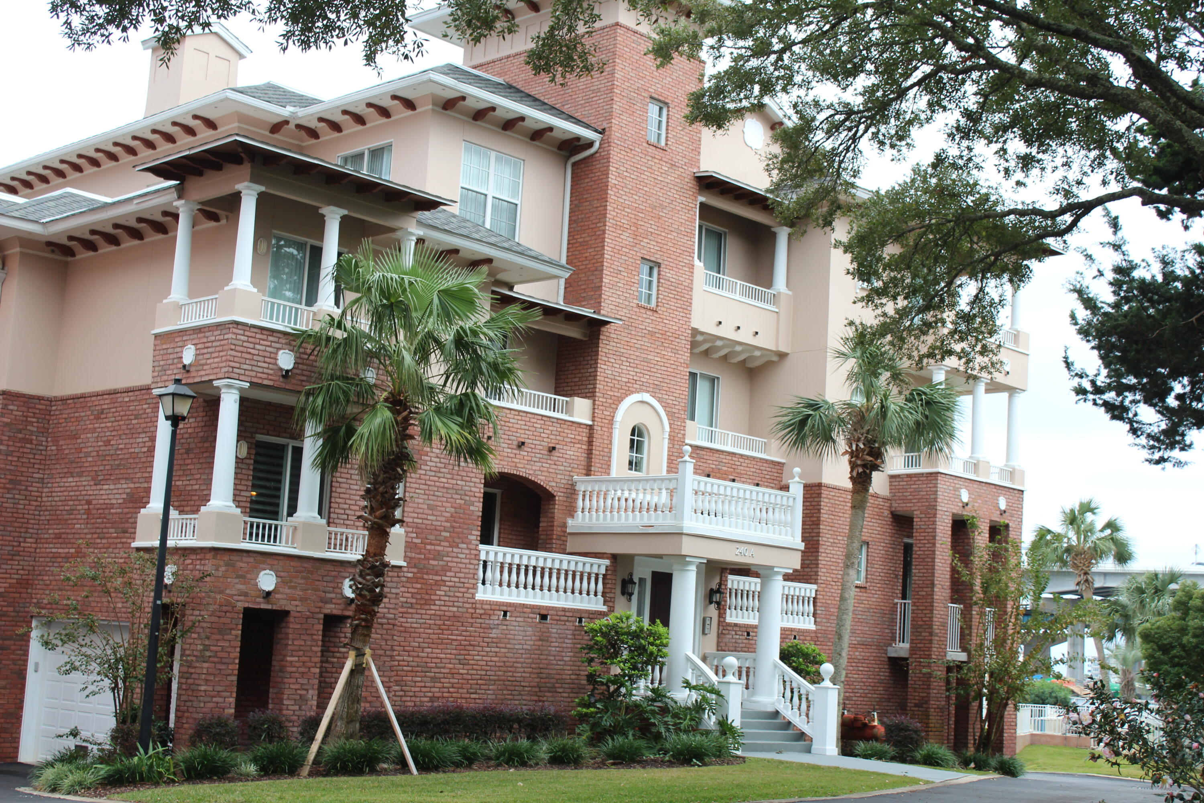
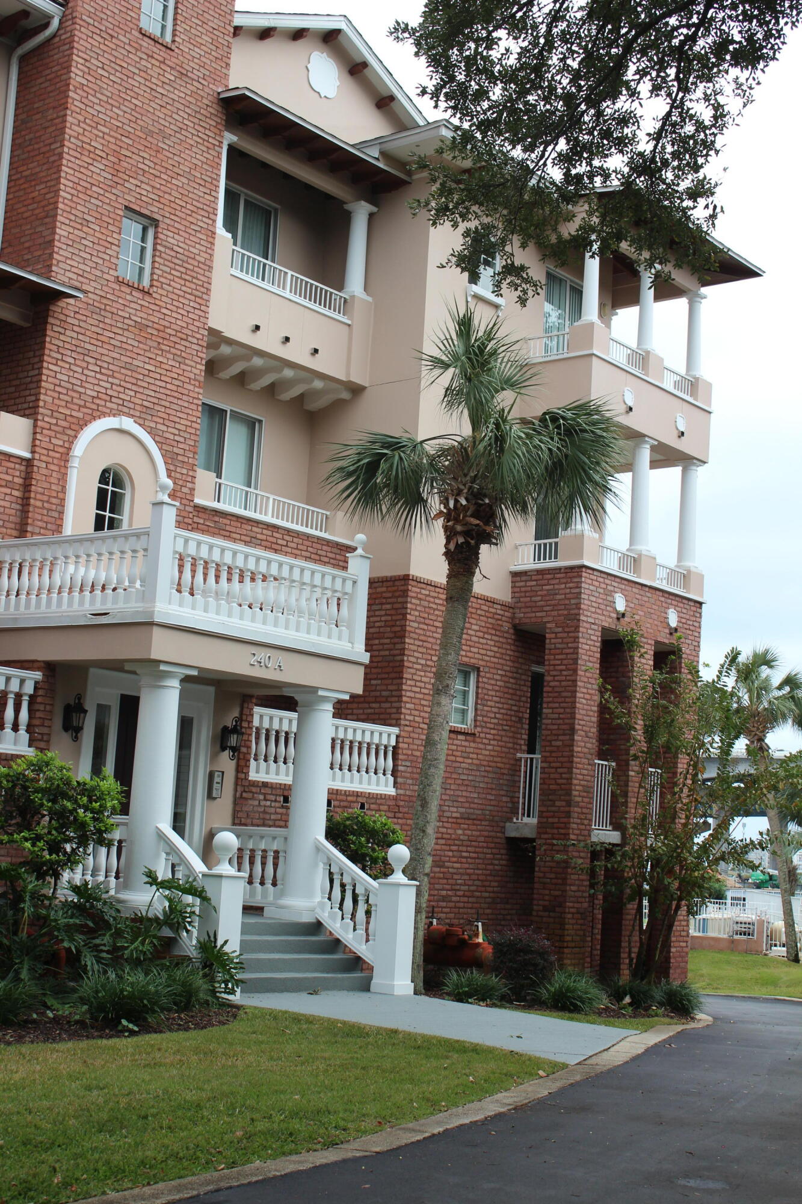
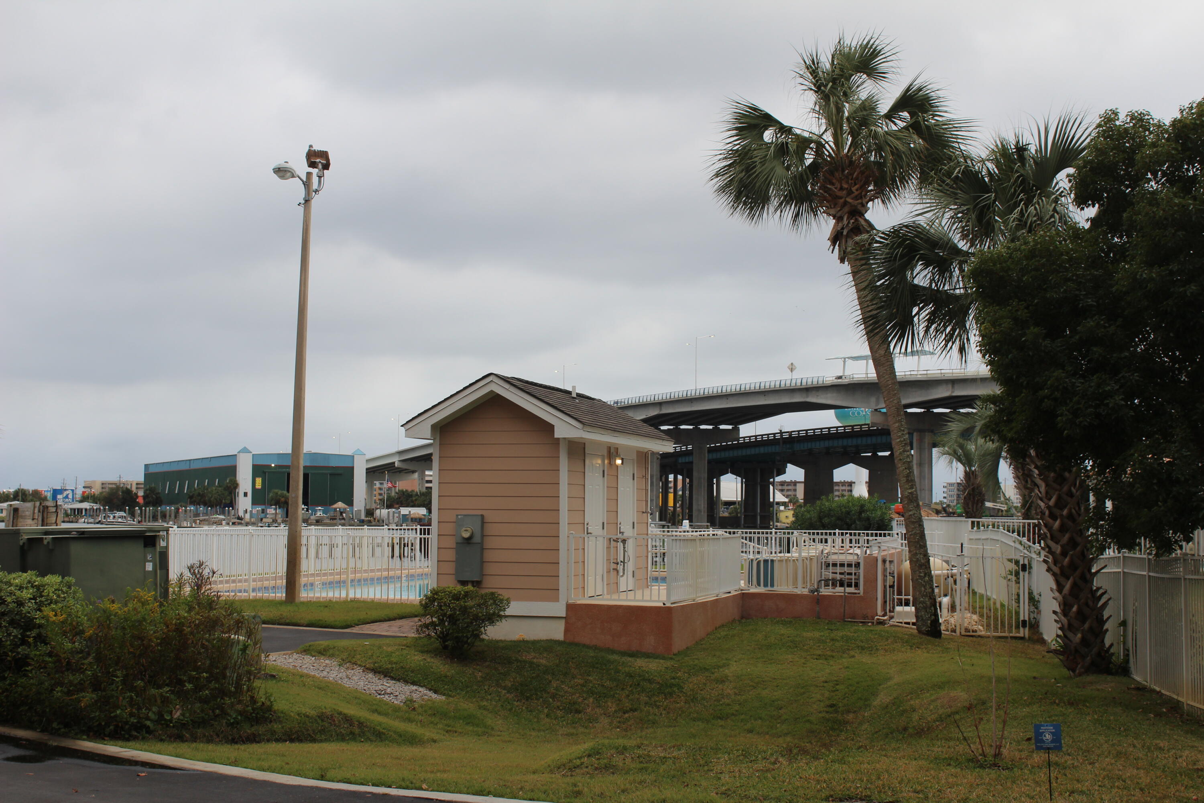
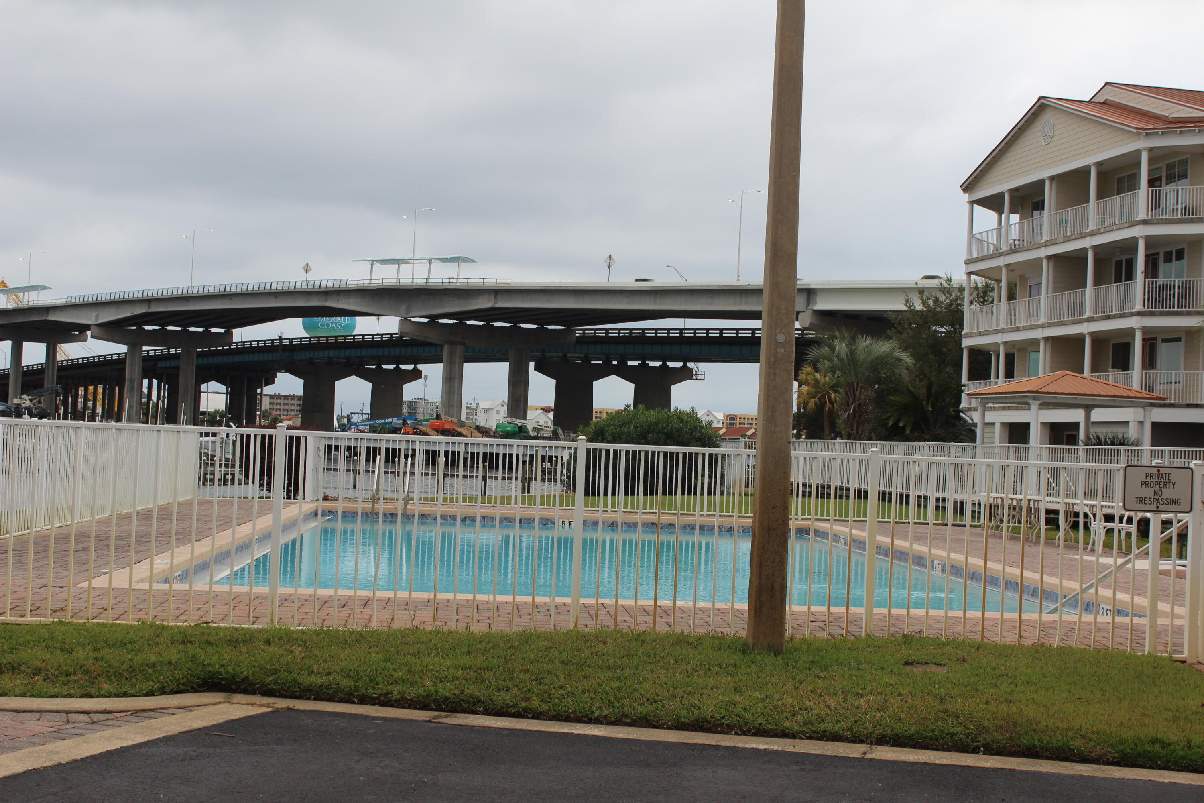
The condo is one of five buildings consisting of five units in each building and overlooks the Intercoastal waterway and bay. Each unit has a two car garage and a storage room. This is a gated community with a dock and 22 boat slips along with a community pool and bath house. Evenings are MAGIC as breathtaking sunsets and you even can enjoy the restaurants located in the neighborhood.. The unit has a circular entrance. The master BR and living room have a large balcony along with each addition bedroom balcony. The boat slip is one of the deepest slip with a 40,000 pound lift and 2- 30amp outlets, water, two cleaning stations and a dock box. The storage room is a private room on the first floor. Pets allowed (2) and no recreational vehicles are allowed on the property. Ample parking. Grilling allowed outside of the garage area. The garage has just had a wall and cabinet system put in, a freezer, regrig and commercial ice maker. Unit has furniture to help for a second home. The Bay Cafe is 1/2 a block from the unit and Publix is walkable. Downtown FWB is also easy walking. Neighborhood is great for walking or riding bikes. The complex is truly a one of a kind. The condominium owns the front grass parcel and all common area as they purchased the master association and all common area. The unit is ready for a new owner.

Save
Ask
Tour
Hide
Share
Listing Snapshot
Price 
$875,000
Days On Site 
2 Days
Bedrooms 
3
Inside Area (SqFt) 
2,266 sqft
Total Baths 
3
Full Baths 
2
Partial Baths 
1
Lot Size 
N/A
Year Built 
2006
MLS Number 
1015982
Status 
Active
Property Tax 
N/A
HOA/Condo/Coop Fees 
$2,115.28 monthly
Sq Ft Source 
Appraiser
Friends & Family
Recent Activity
14 hours agoStatus changed to Active
14 hours agoListing updated with changes from the MLS
3 days agoListing first seen on site
General Features
Attached Garage 
Yes
Garage 
Yes
Garage Spaces 
2
Levels 
One
Number Of Stories 
4
Parking 
Garage Door OpenerGuestAttachedGarage
Parking Spaces 
2
Property Sub Type 
Condominium
Security 
Fire AlarmSmoke Detector(s)
SqFt Total 
2266
Style 
N/A
Utilities 
Electricity Available
Water Source 
Public
Interior Features
Appliances 
CooktopDishwasherDisposalMicrowaveRange HoodElectric Water HeaterSelf Cleaning Oven
Cooling 
Central AirCeiling Fan(s)Electric
Flooring 
Tile
Heating 
CentralElectric
Interior 
Breakfast BarCrown MoldingKitchen IslandRecessed LightingPantry
Window Features 
Double Pane WindowsWindow Treatments
Balcony 
Dimensions - 35 x 5.5Level - FirstDescription - water side
Bedroom 
Dimensions - 13 x 12Level - First
Dining Room 
Dimensions - 16 x 10Level - First
Foyer 
Dimensions - 9 x 8Level - FirstDescription - oval room
Full Bathroom 
Dimensions - 6 x 6Level - First
Garage 
Dimensions - 26 x 21Level - BasementDescription - verify
Great Room 
Dimensions - 20 x 18Level - First
Half Bathroom 
Dimensions - 6 x 4Level - First
Kitchen 
Dimensions - 15 x 14Level - First
Laundry 
Dimensions - 35 x 5.5Level - First
Master Bathroom 
Dimensions - 11 x 9Level - First
Master Bedroom 
Dimensions - 17 x 13Level - FirstDescription - water side
Save
Ask
Tour
Hide
Share
Exterior Features
Construction Details 
ConcreteStucco
Exterior 
Balcony
Frontage 
Bay/HarborWaterfront
Lot Features 
Waterfront
Patio And Porch 
DeckCovered
Roof 
Shingle
View 
Bay
Waterfront 
Yes
Waterfront Features 
SeawallWaterfront
Waterview 
Bay
Windows/Doors 
Double Pane WindowsWindow Treatments
Community Features
Association Fee 
$2115.28
Association Fee Frequency 
Monthly
Community Features 
FishingGatedPool
MLS Area 
12 - Fort Walton Beach
Schools
School District
Unknown
Elementary School
Elliott Point
Middle School
Bruner
High School
Choctawhatchee
Listing courtesy of Sam Kinkaid of RE/MAX Gulf Coast Realty


Listing information is provided by Participants of the Emerald Coast Association of Realtors MLS. IDX information is provided exclusively for personal, non-commercial use, and may not be used for any purpose other than to identify prospective properties consumers may be interested in purchasing. Information is deemed reliable but not guaranteed. Copyright 2026, Emerald Coast Association of Realtors MLS.
Last checked: 2026-11-22 01:59 PM UTC

Neighborhood & Commute
Source: Walkscore
Disclosure: Community information and market data powered by Constellation Data Labs. Information is deemed reliable but not guaranteed.
Save
Ask
Tour
Hide
Share